PEB · LGS Frames · Prefab Structures · FRAMECAD

Build
Smarter.
Build Faster. ايكوفاب

Ecofab delivers precision-engineered Pre-Engineered Buildings (PEB), Light Gauge Steel (LGS) framing systems, and full prefab structures — designed off-site, assembled fast, built to last. Our LGS components are produced on FRAMECAD technology for precision.

Scroll

Redefining
Construction

Ecofab is a building solutions company specializing in Pre-Engineered Buildings (PEB), Light Gauge Steel (LGS) frame systems, and full prefabricated structures — designed, manufactured, and assembled with care.

Our PEB systems are ideal for industrial and commercial spans, while our LGS frames deliver precision and strength for residential and mid-rise applications. Our LGS components are roll-formed on FRAMECAD technology directly from the engineering design, and our prefab solutions are made in controlled factory conditions.

From residential communities to commercial facilities and industrial warehouses, our structures are built to last — and built to perform.

PREFAB MODULE SYSTEM

Our Solutions

Pre-Engineered Buildings (PEB)

Steel PEB systems engineered for large spans — warehouses, factories, commercial halls, and logistics centres. Fast to erect, durable, and fully customizable.

LGS Frame Systems

Light Gauge Steel framing for residential villas, apartments, and mid-rise buildings. Precision roll-formed on FRAMECAD technology, with punched and labelled components for fast, accurate assembly.

Industrial Facilities

Heavy-duty warehouses, factories, and logistics centres built to industrial specifications, with faster deployment.

Modular Camps

Labour camps, temporary accommodation, and field offices — deployable to your site, with services such as power, water, and HVAC as required.

Fast-Track Projects

When timelines are critical, our off-site manufacturing means much faster site assembly, without compromising on quality.

Custom Design & Engineering

We translate your vision into fully engineered prefab systems, from concept to fabrication drawings.

From Brief
to Building

1

Consultation

We understand your requirements, site conditions, budget, and timeline to tailor the right prefab solution.

2

Design & Engineering

Our team develops the architectural and structural drawings, and the engineering design drives production directly.

3

Factory Fabrication

LGS components are roll-formed on our FRAMECAD line and modules are manufactured in our own factory with quality checks along the way.

4

Site Assembly

Panels and modules arrive ready to connect. Our crews complete on-site assembly rapidly and safely.

Built Different

Factory-Controlled Quality

Every component is manufactured indoors, reducing weather delays and giving consistent dimensional precision.

Faster Delivery

Off-site manufacturing runs concurrently with site preparation — helping shorten total project timelines.

Less Work on Site

Components are made off-site, so there is less labour, less mess, and less disruption on your site.

Scalable & Relocatable

Modular systems grow with your needs. Add capacity or relocate entire structures as your operations evolve.

Less Material Waste

Components are cut and formed to the engineering design, which helps reduce offcuts and waste.

FRAMECAD

The technology behind our LGS frames

Roll-formed from galvanized steel coil
Precisely punched and labelled components
Produced directly from the engineering design
Fast, accurate assembly on site

Projects

Featured Project

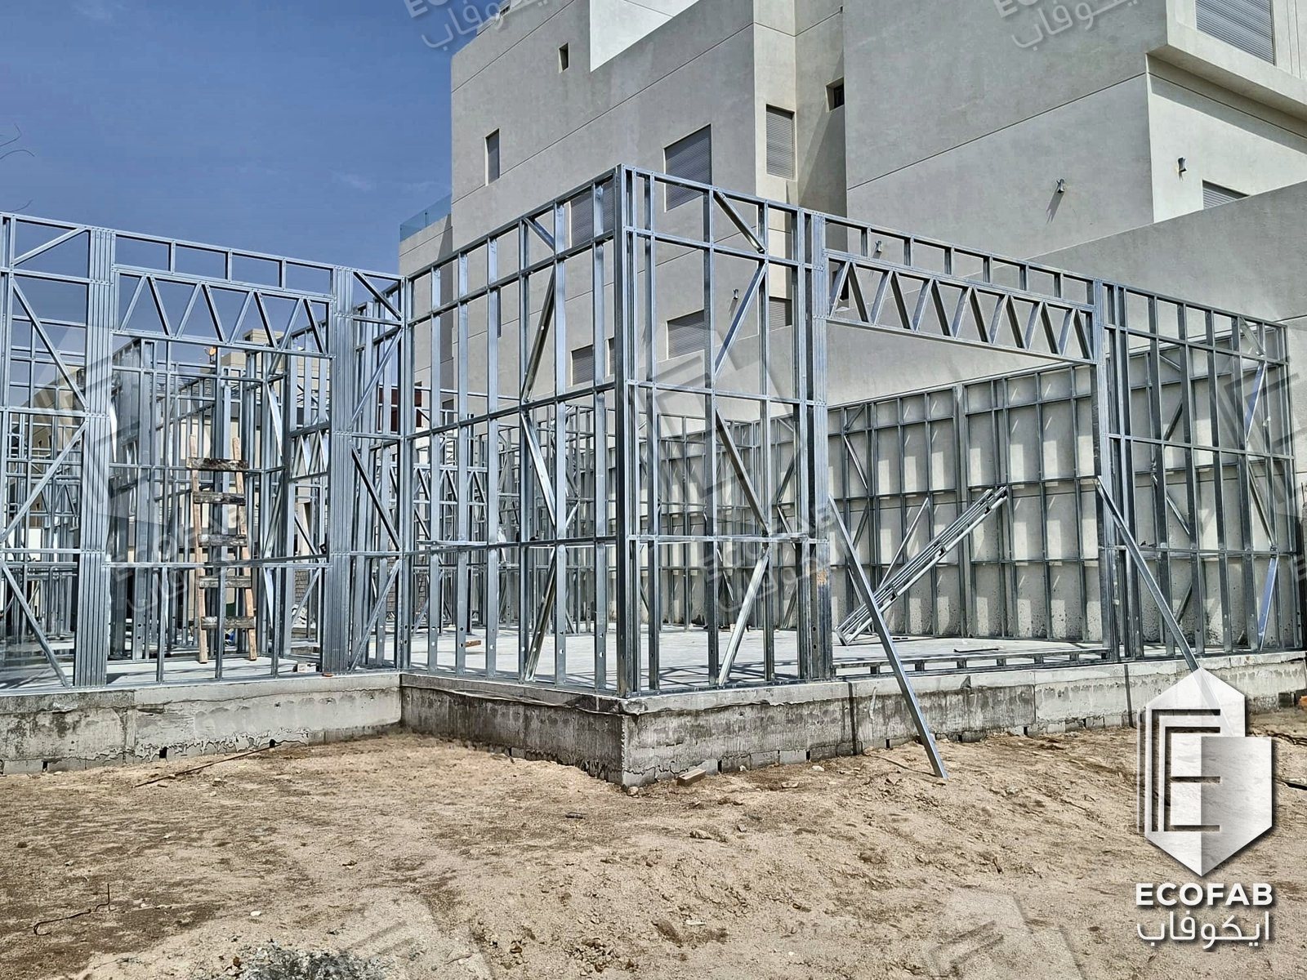
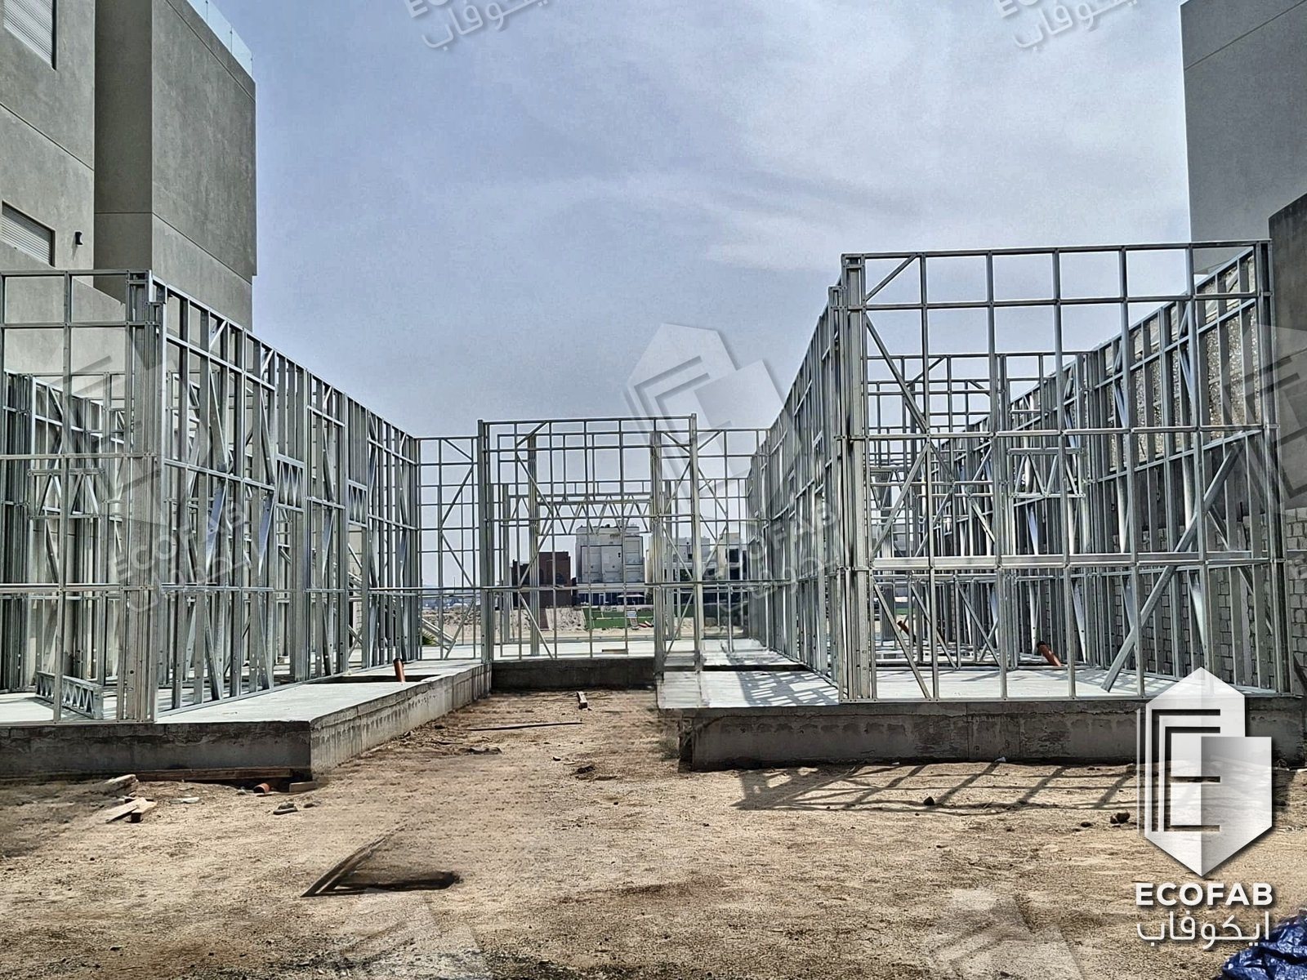
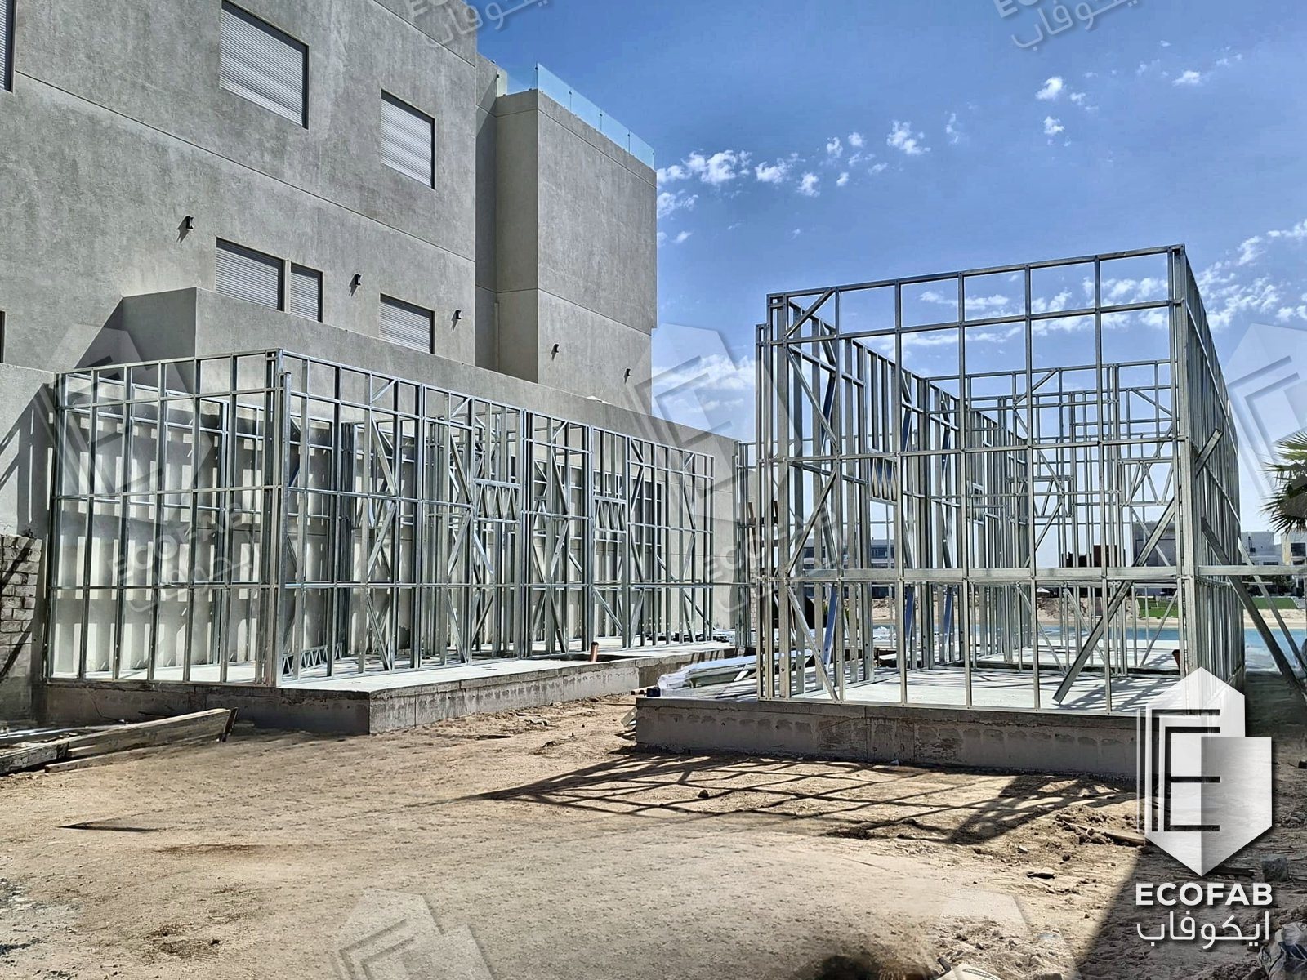
Chalets — Kuwait

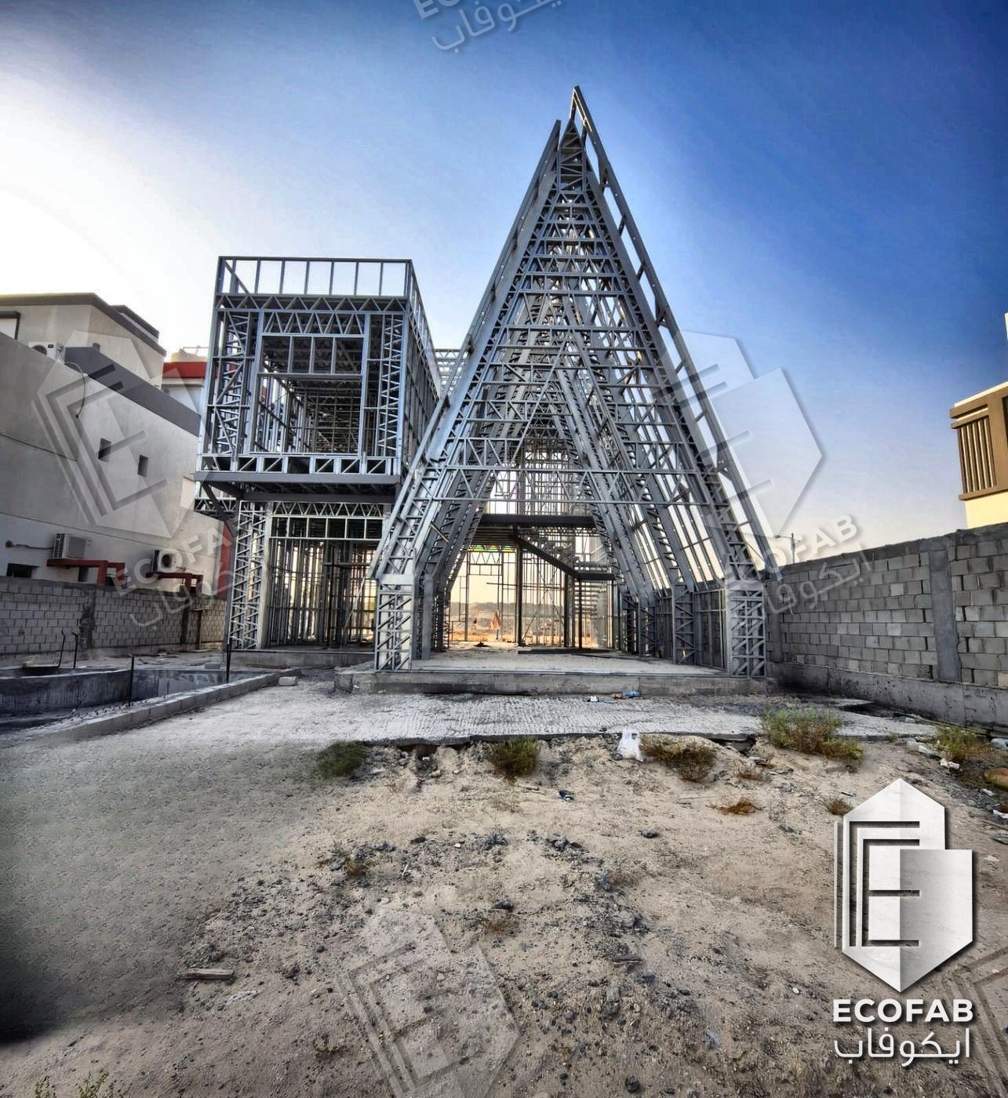
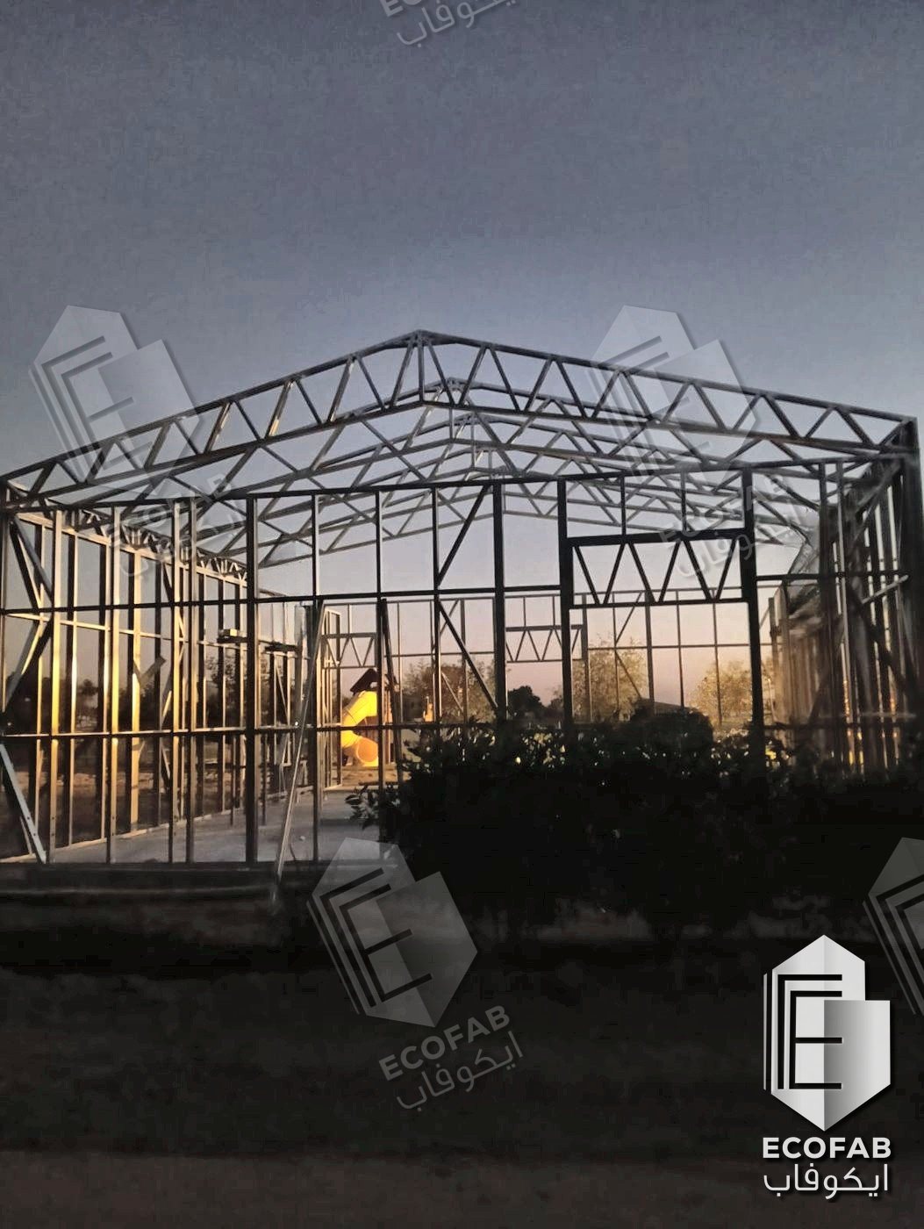
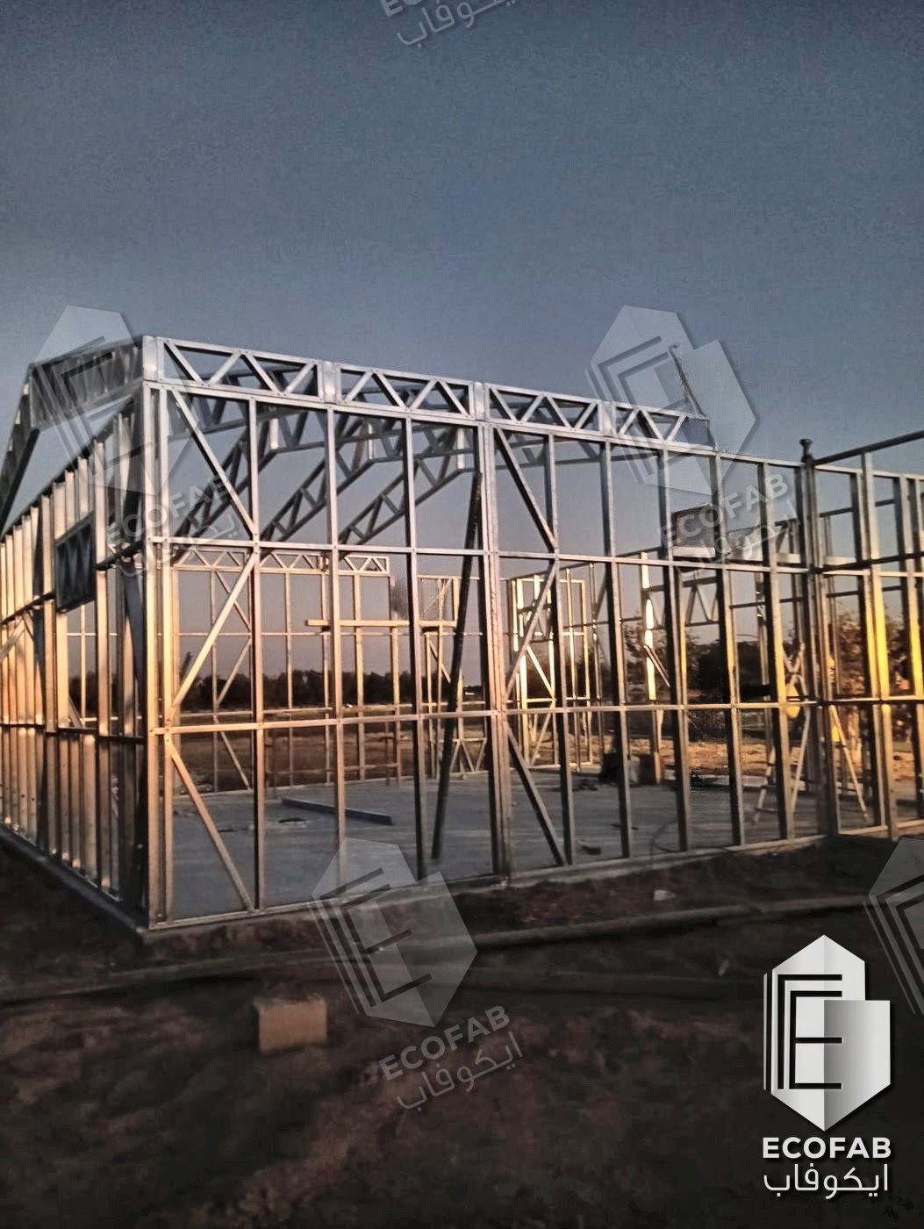
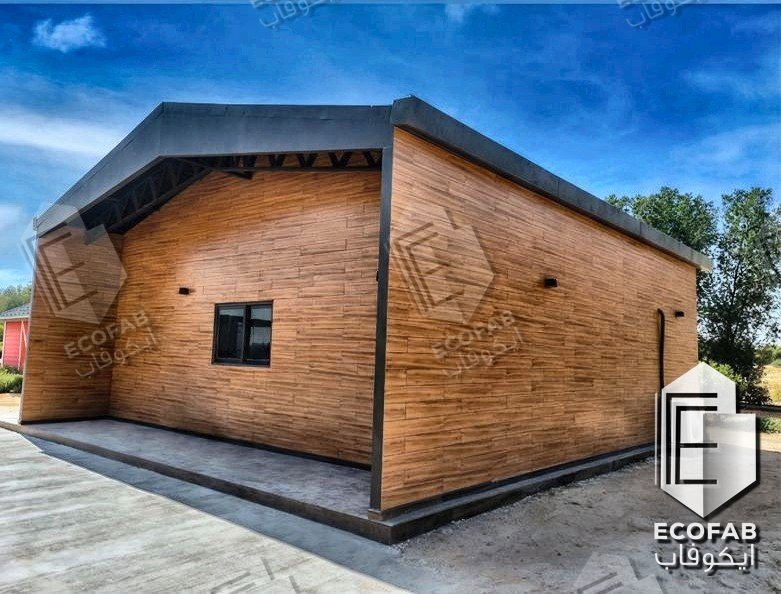
A series of custom LGS-framed chalet structures built across Kuwait, showcasing Ecofab's expertise in light gauge steel framing for residential and leisure applications.
Featured Project

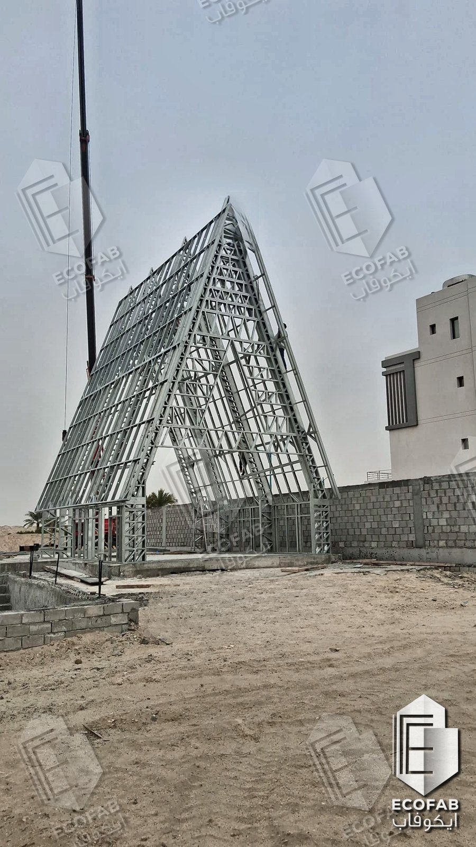
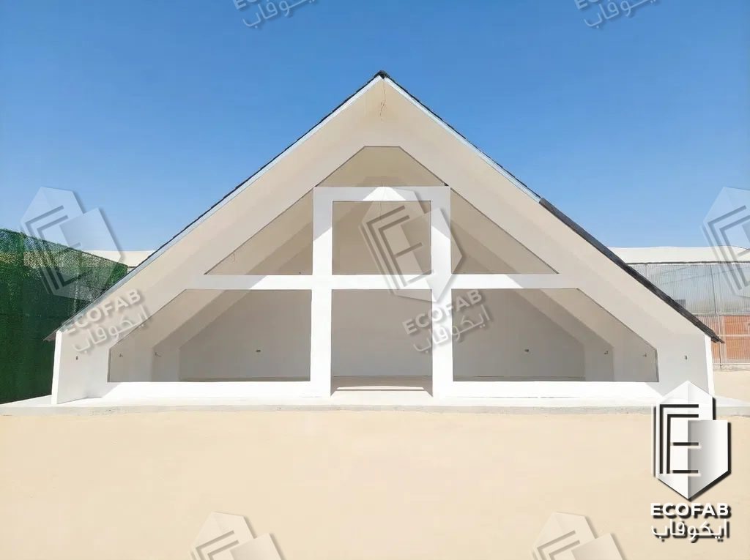
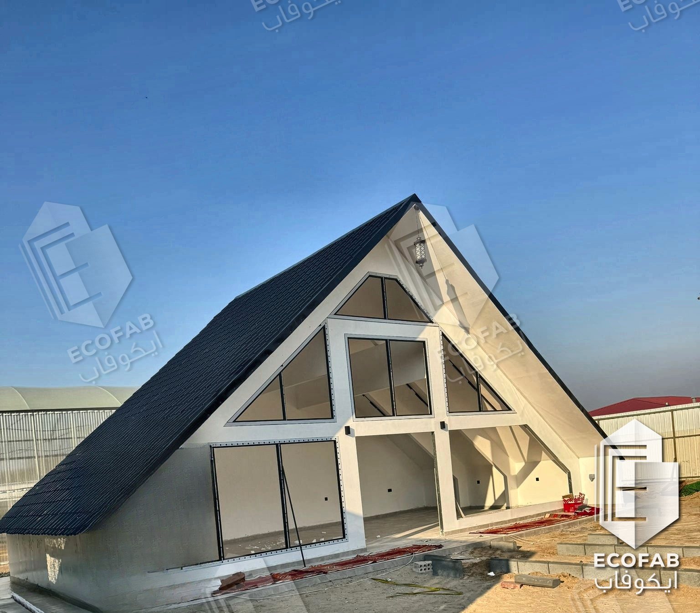
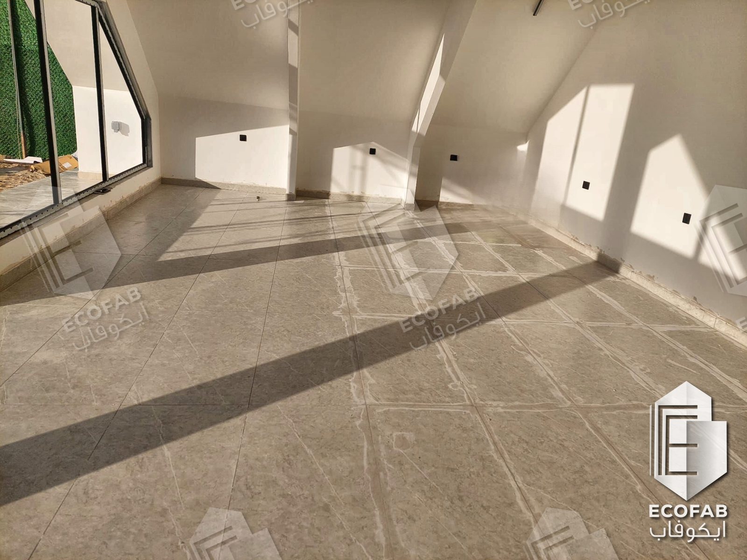
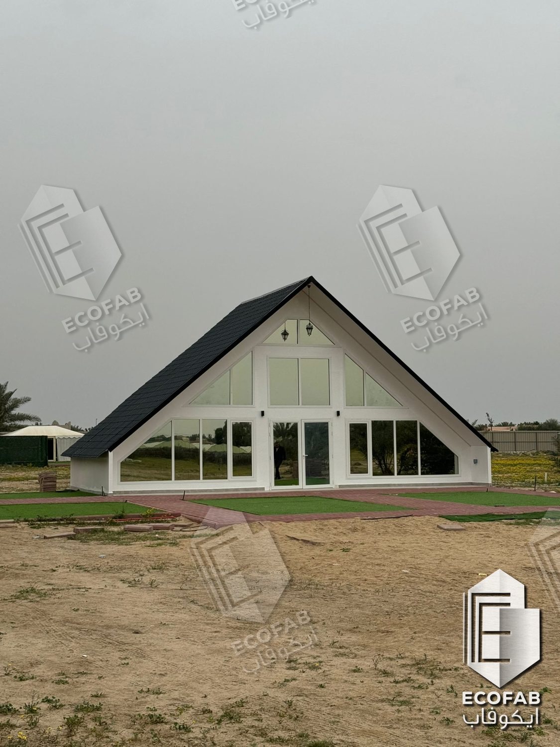
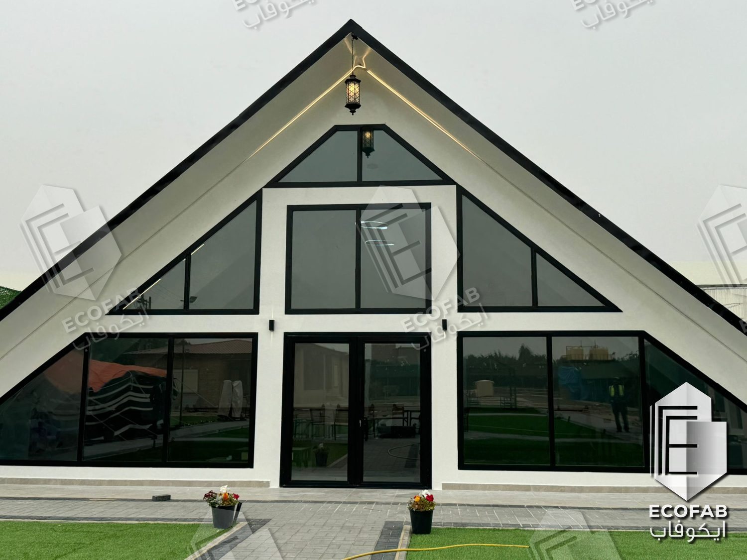
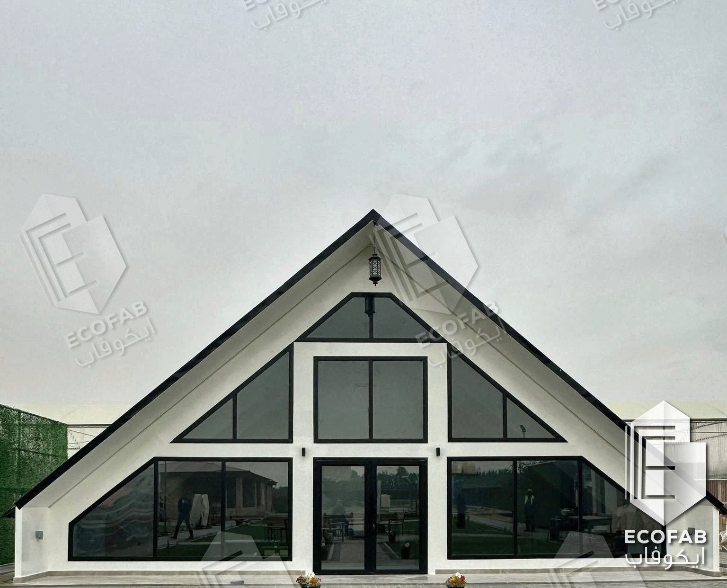
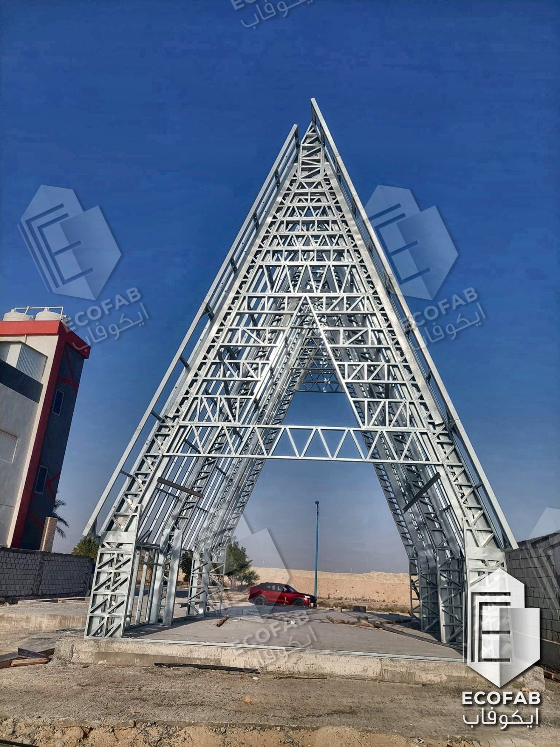
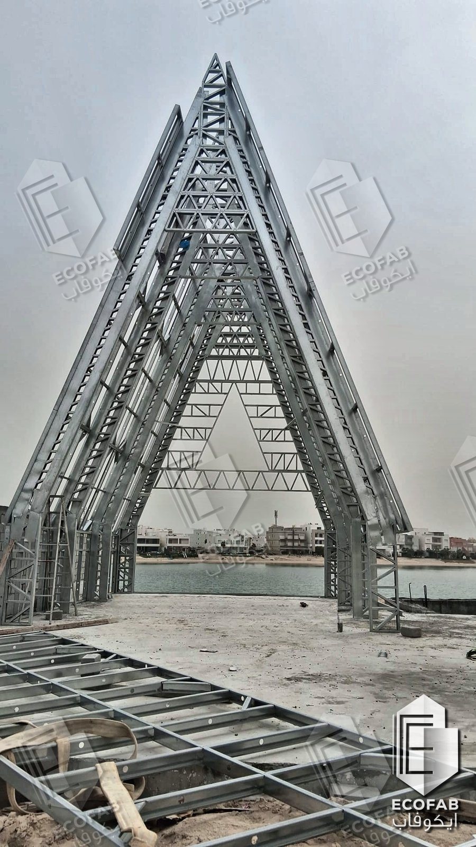
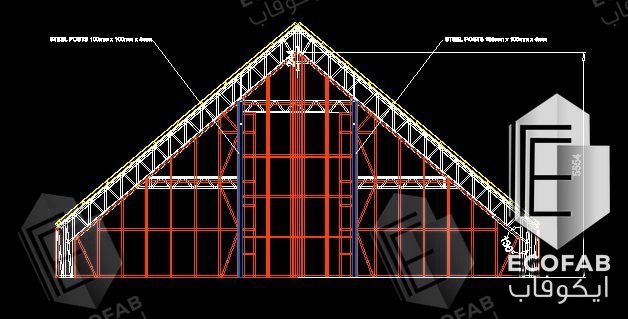
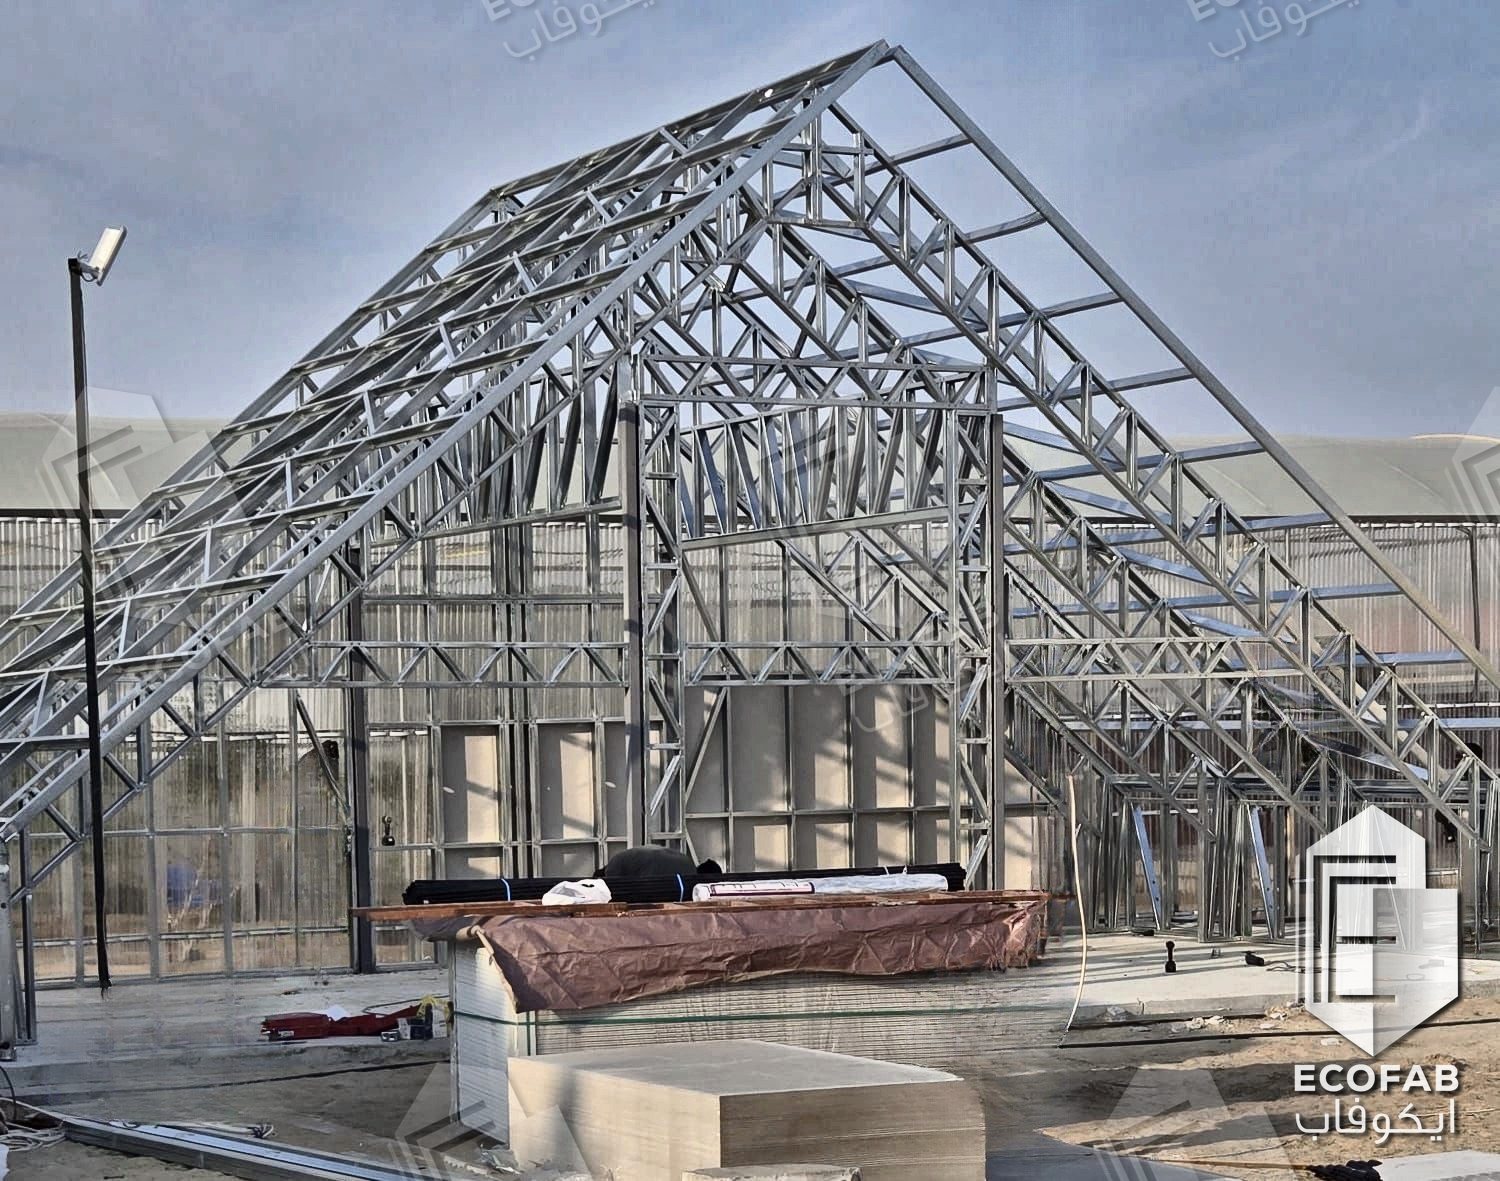
A-Frame Chalet — From Design to Finish

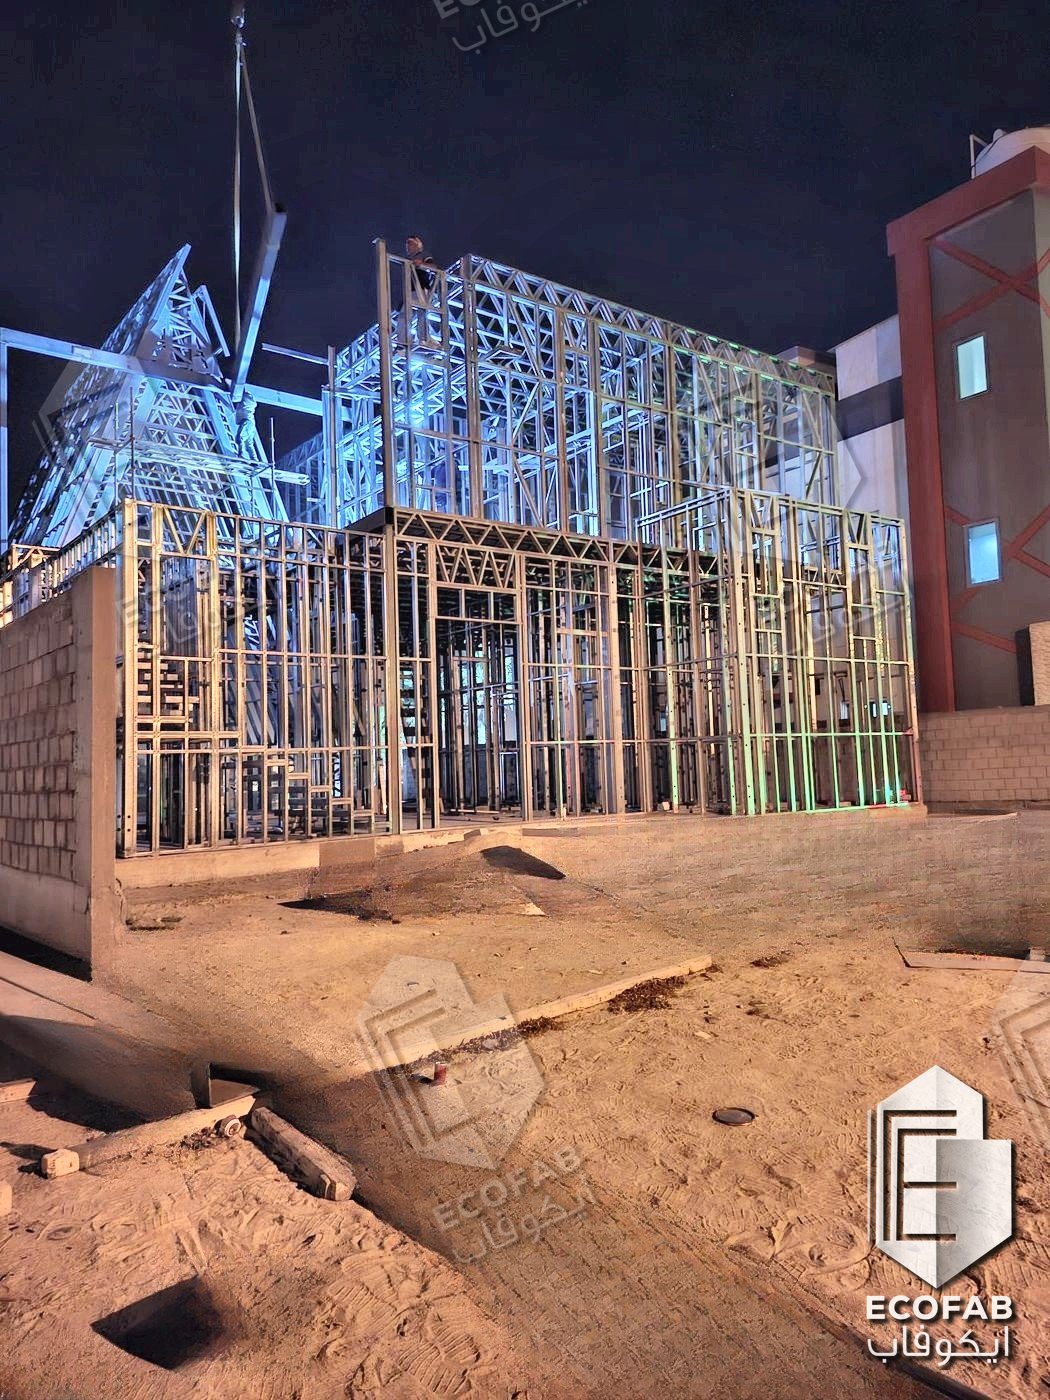
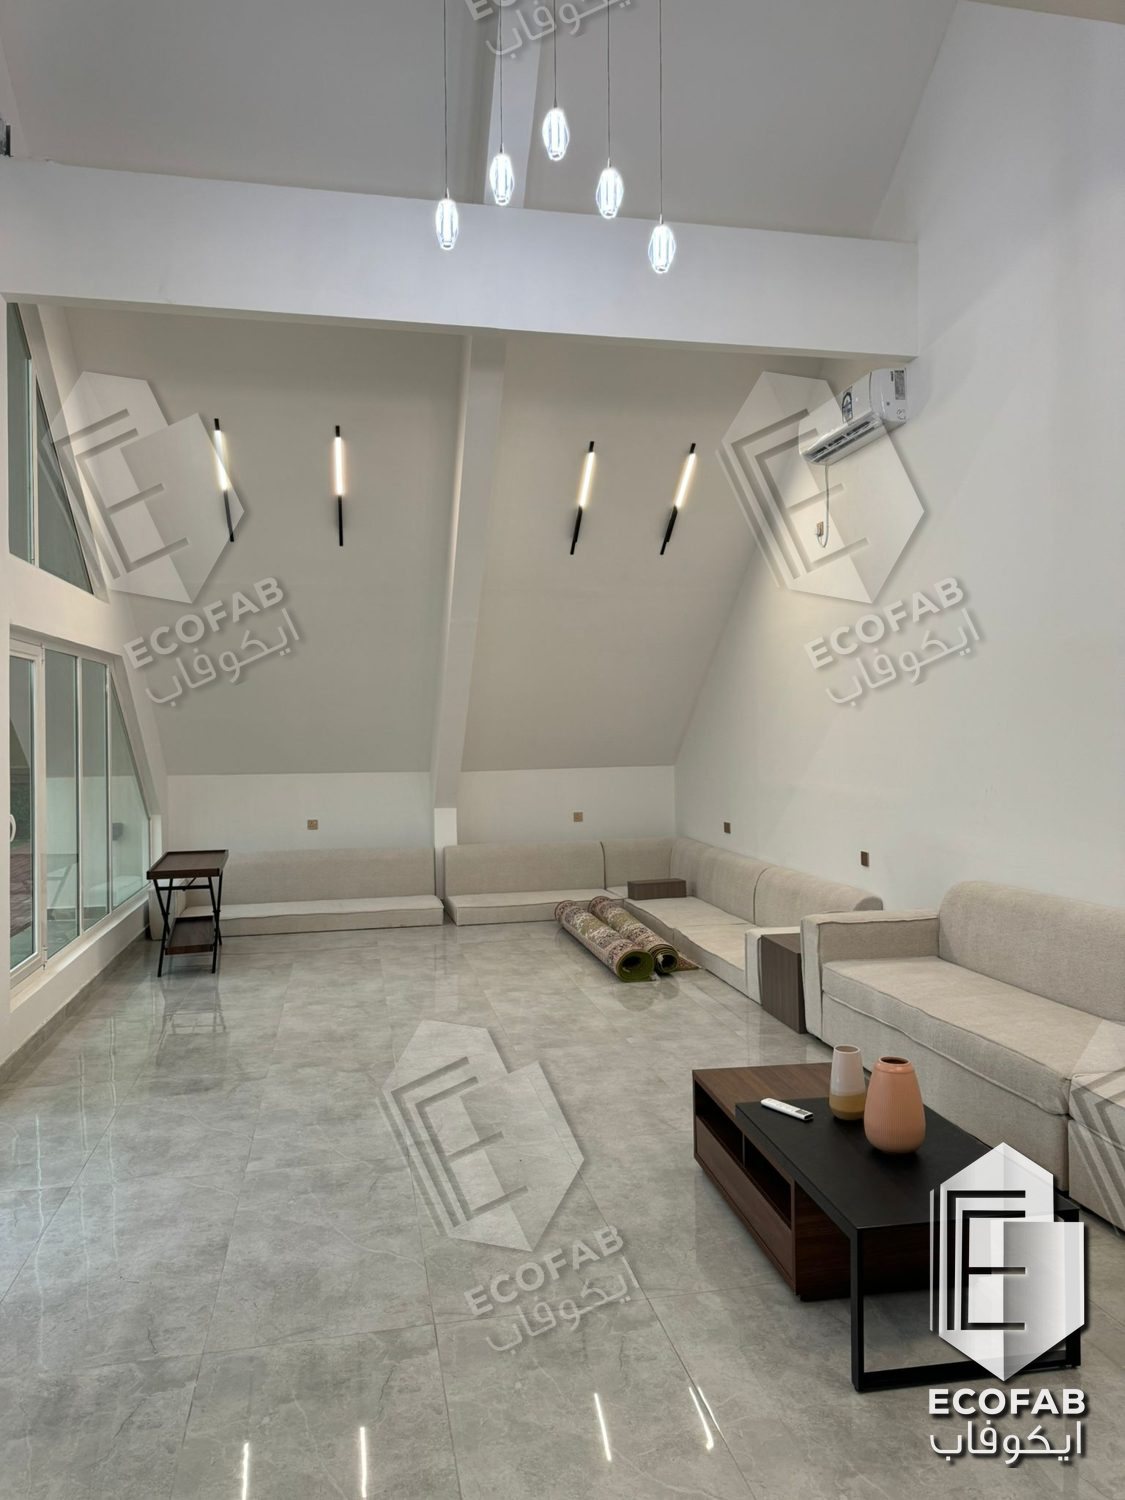
A complete A-frame chalet built on an LGS structure: engineering drawing, frame erection, cladding, glazing, roof finishing and the finished interior.
Featured Project

Farm — Kuwait

LGS framing system deployed for a farm development project in Kuwait, demonstrating Ecofab's capability in rural and agricultural building applications using precision light gauge steel.

Renovation & Extension · توسعة وتجديد

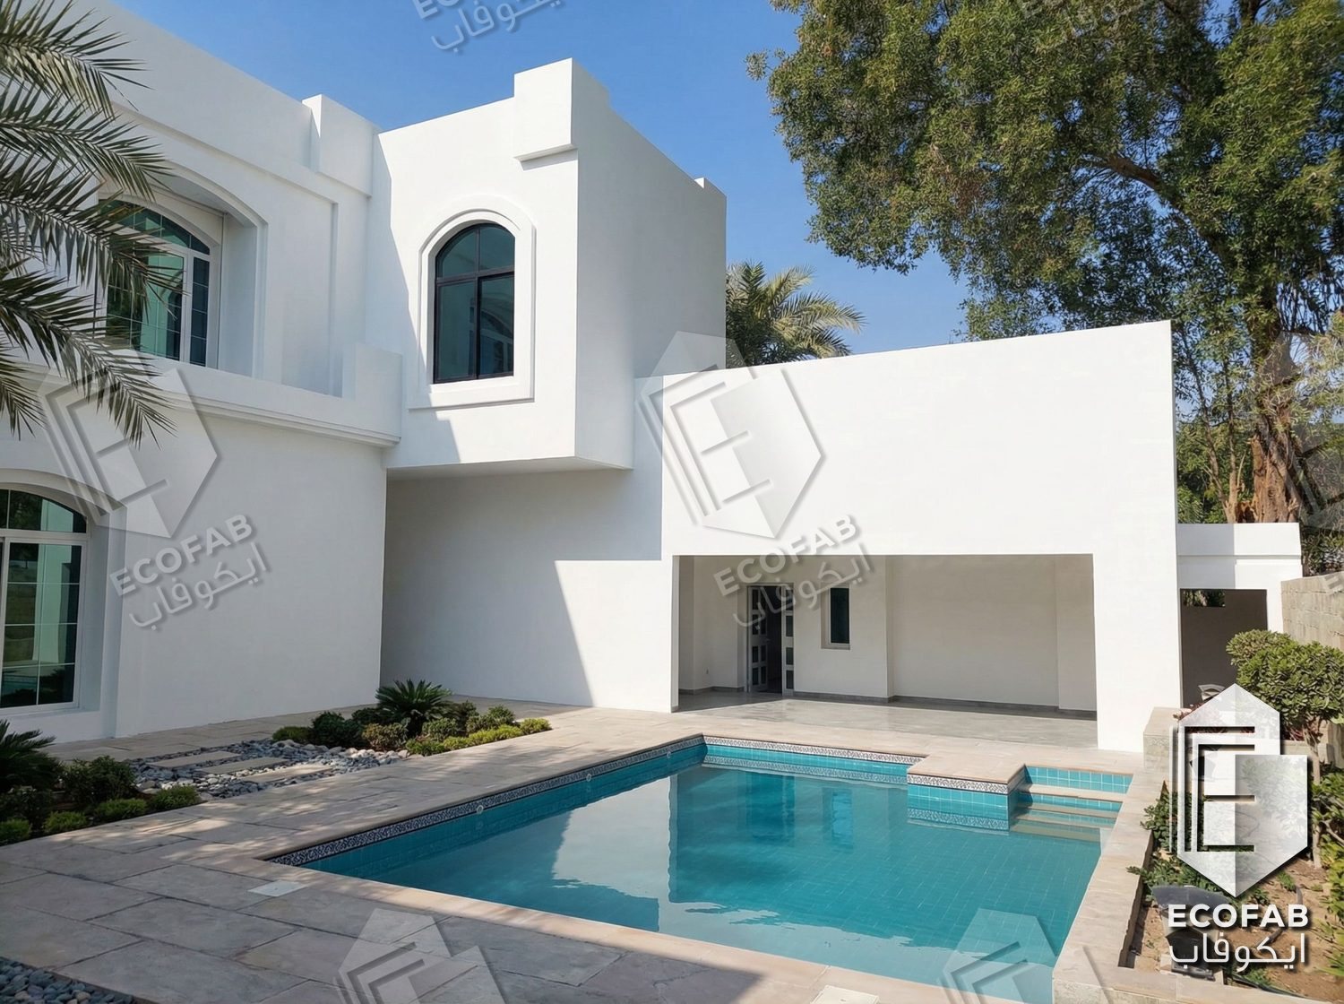
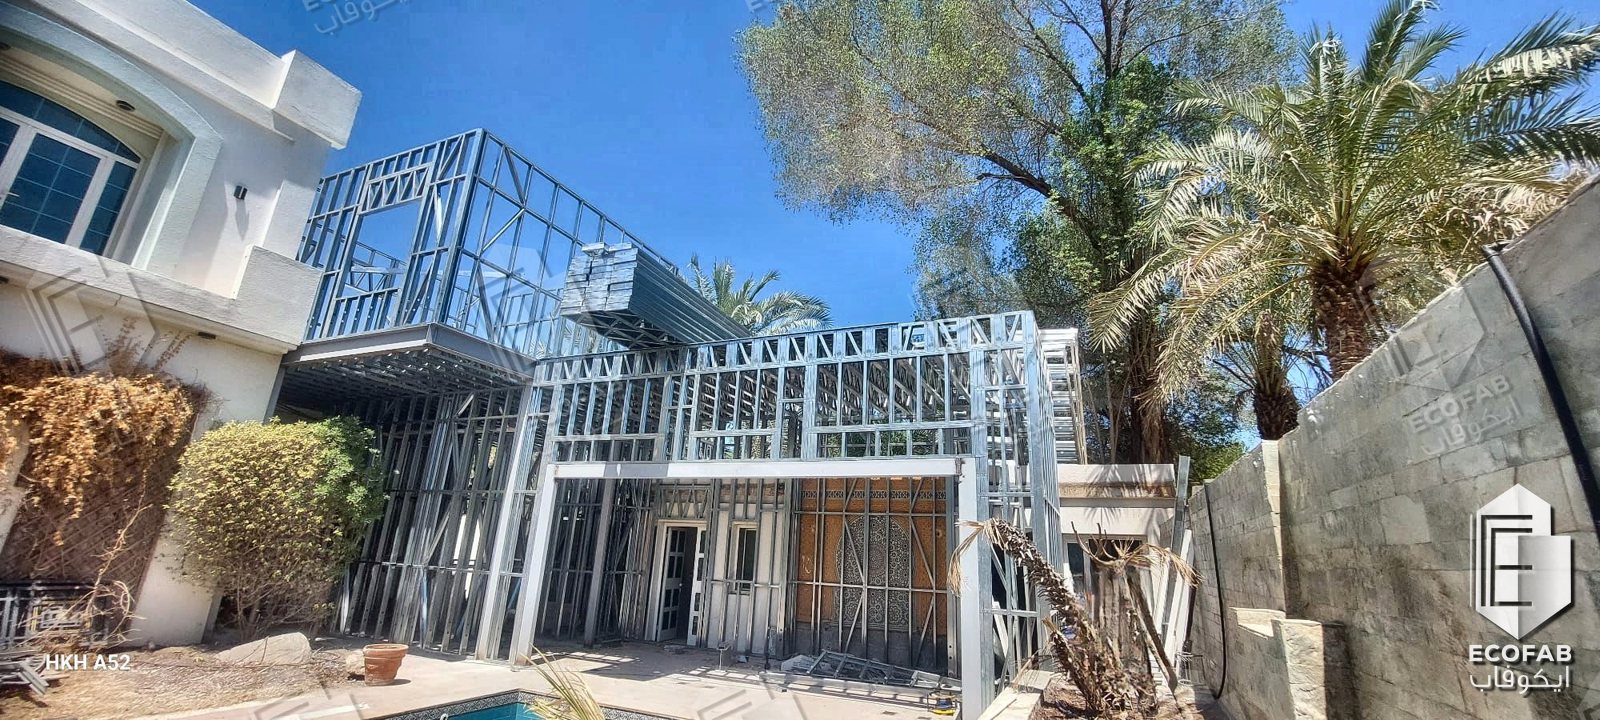
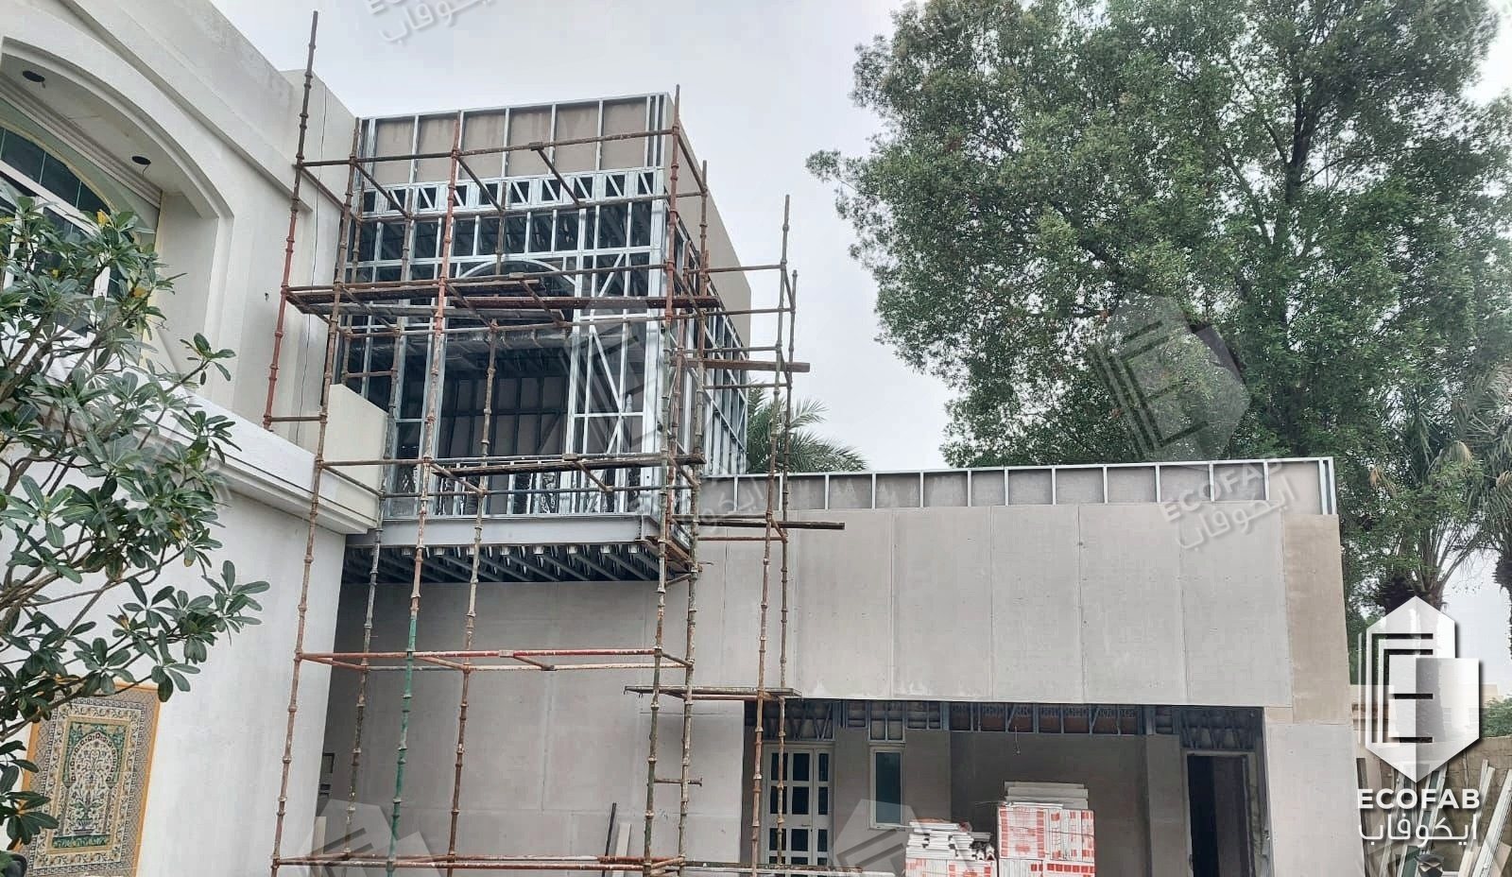
Villa Extension — Kuwait

Light gauge steel framing added as a new upper floor on top of an existing villa, followed by board sheathing and a completely new façade. Fast to erect and light on the existing structure.
Multi-Storey · متعدد الطوابق

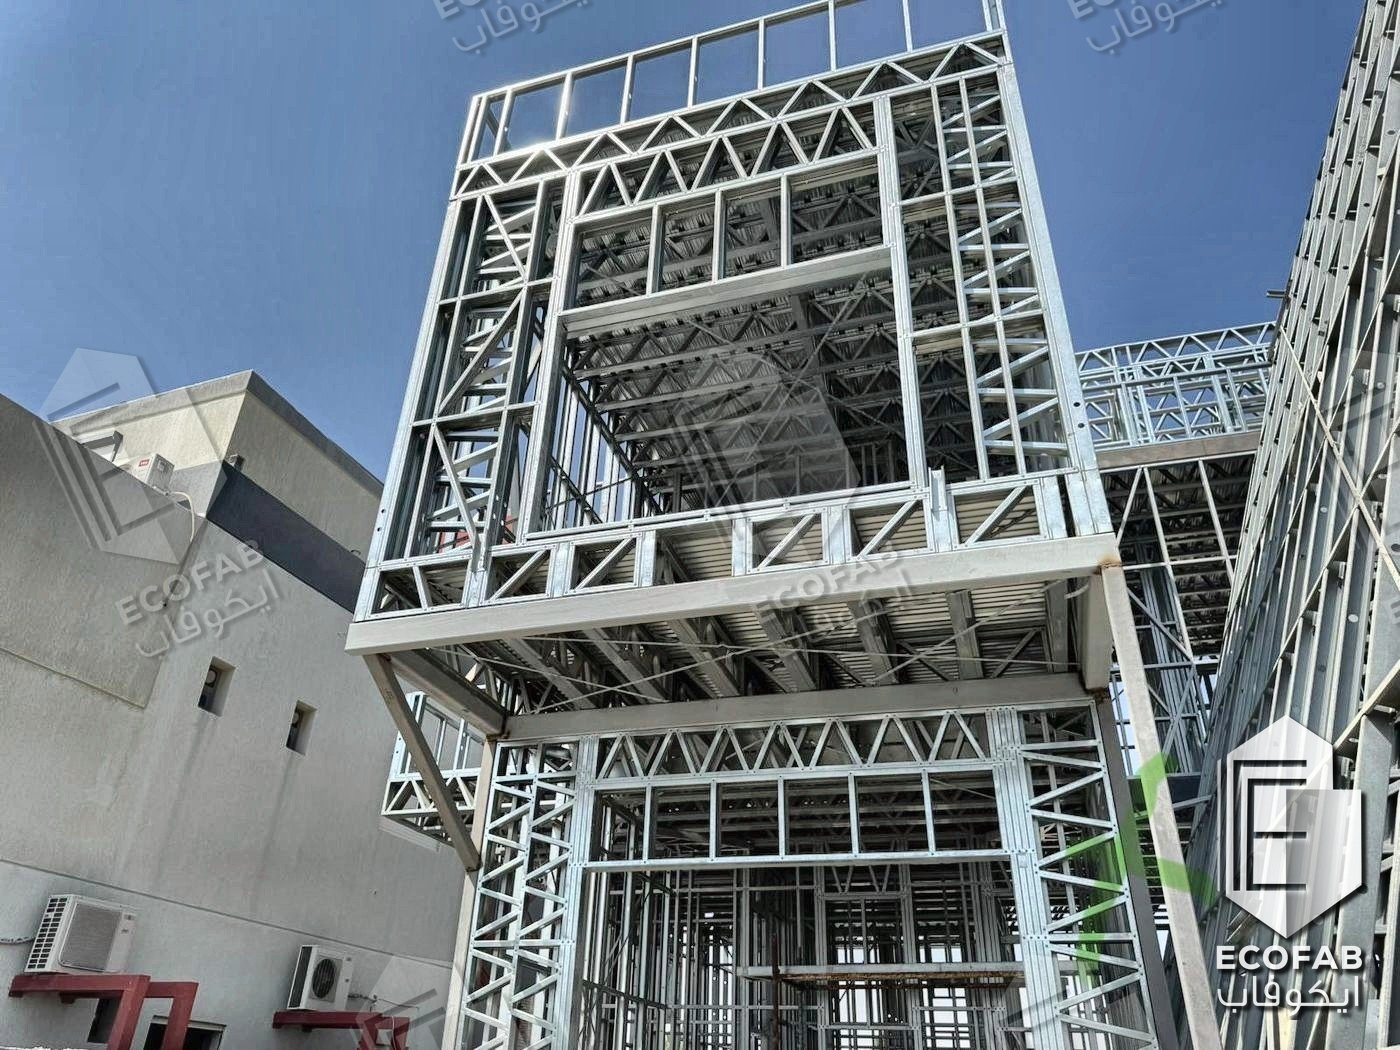
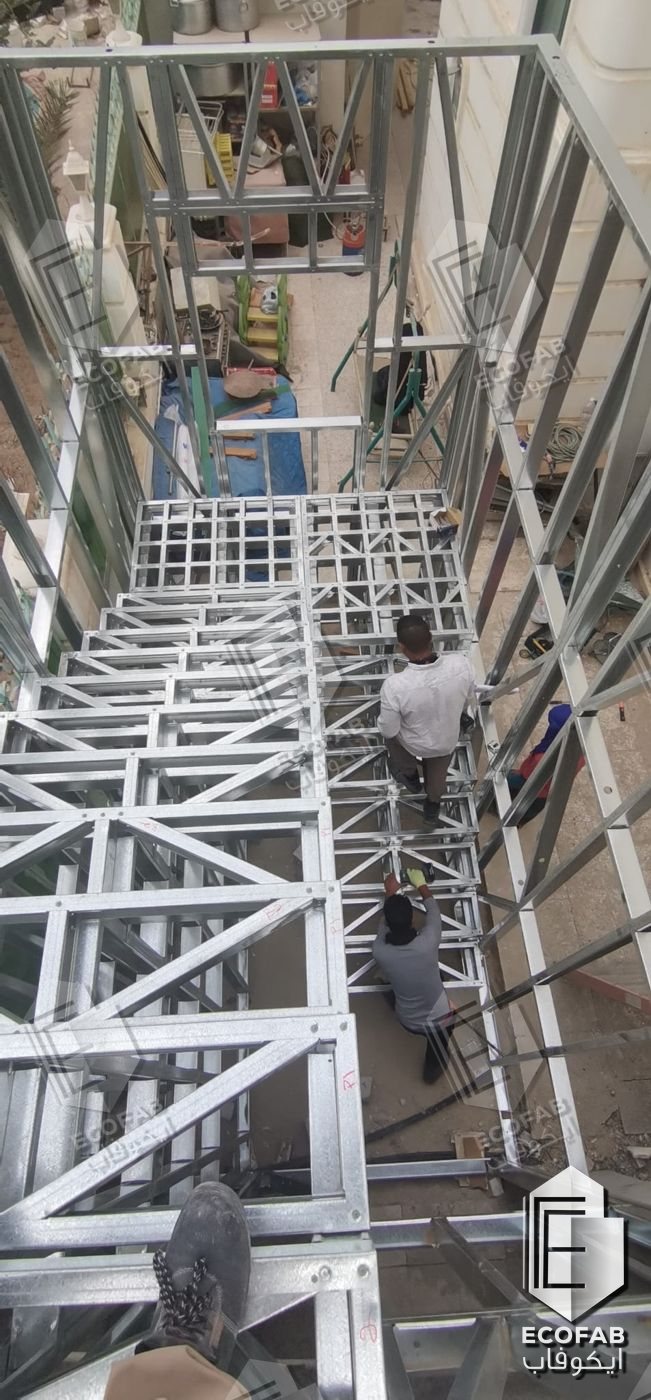
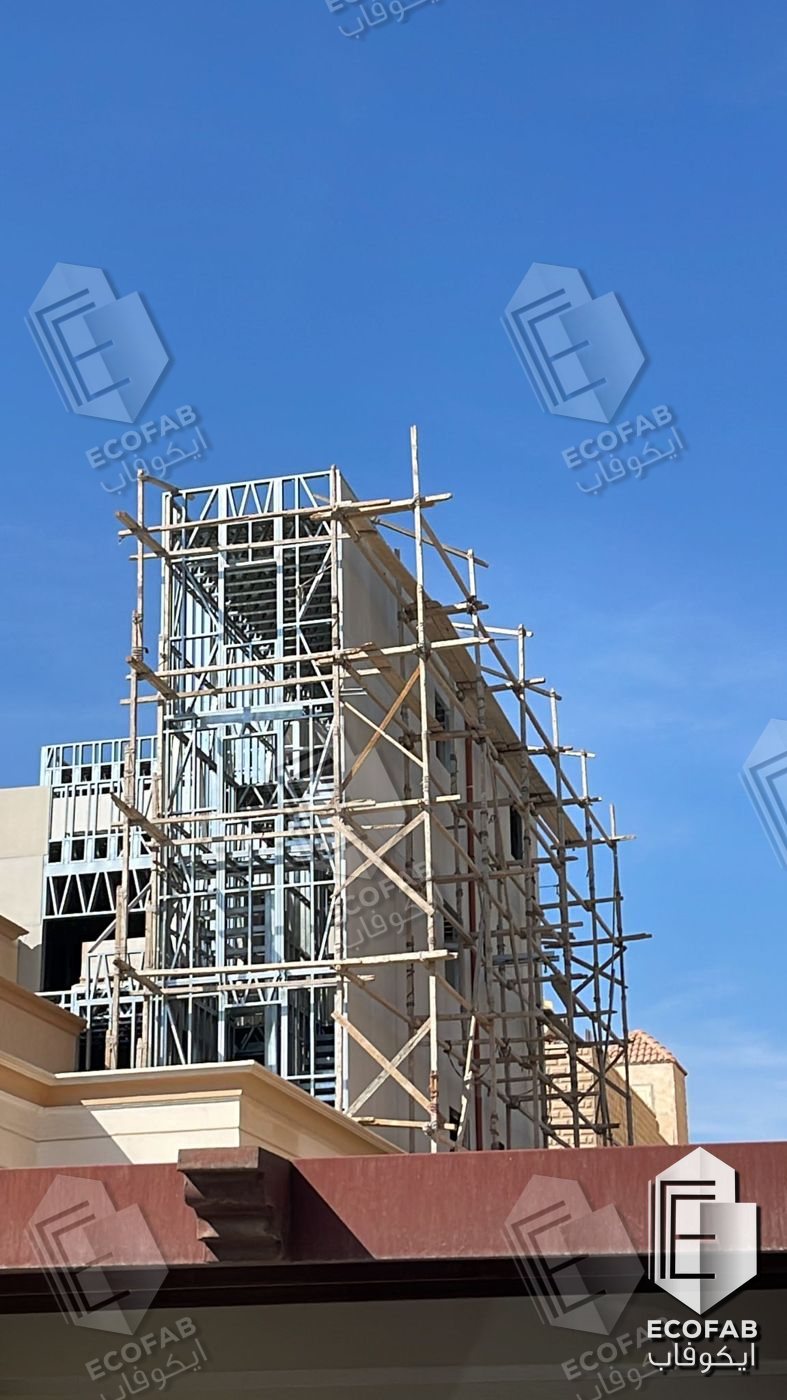
Multi-Storey LGS Frames

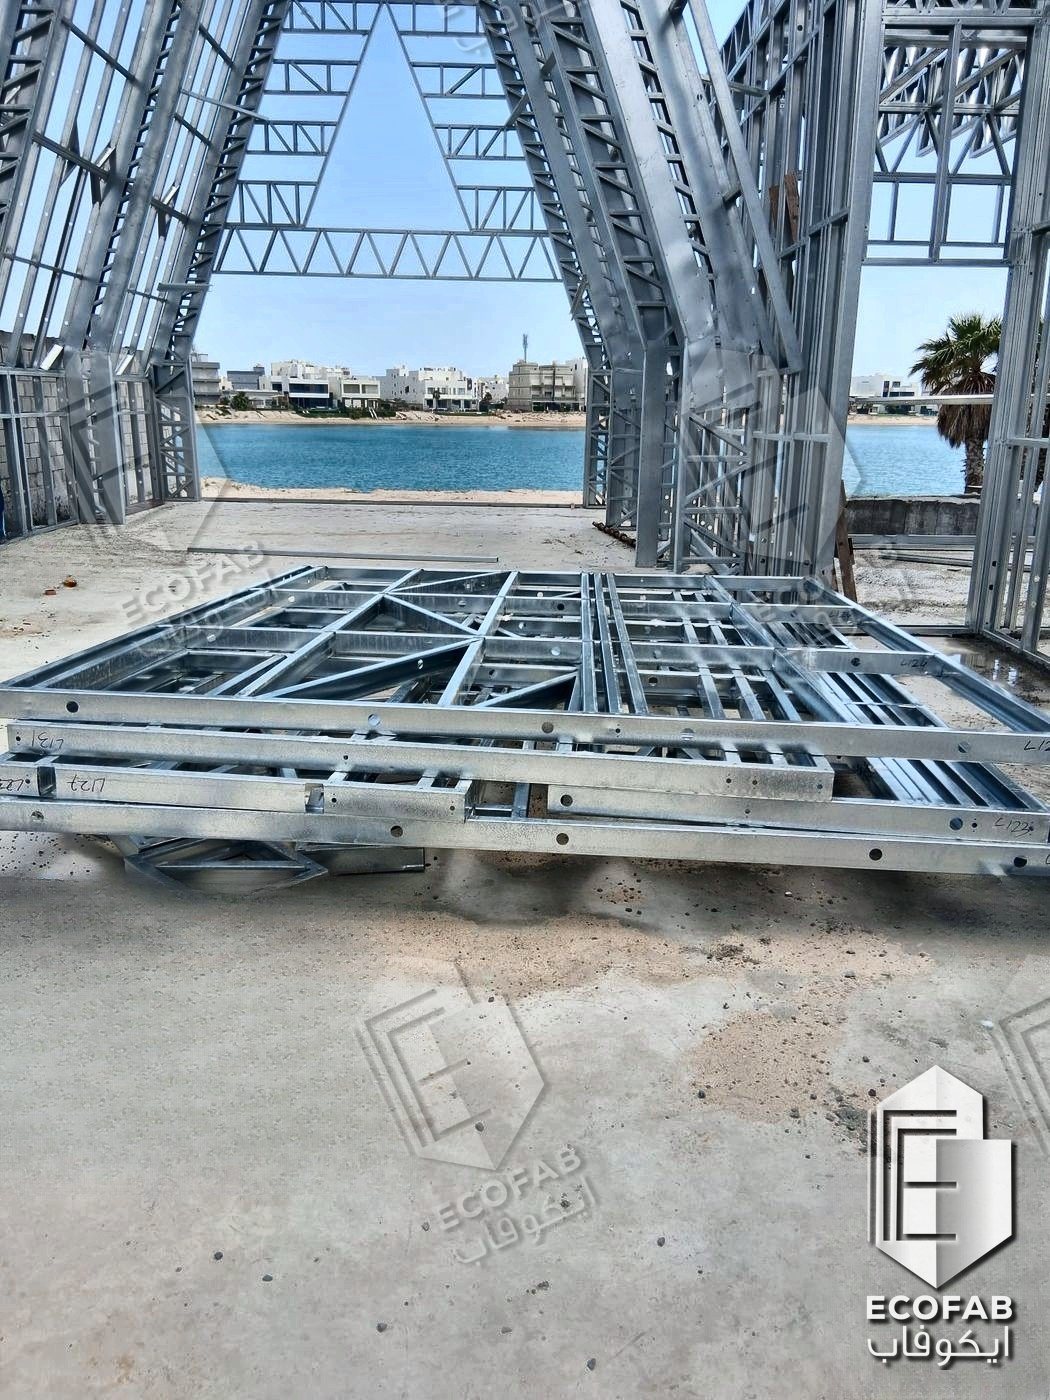
LGS framing for multi-level construction: floor cassettes and wall frames erected on site, with each component marked for fast, accurate assembly.
Large Span · بحور واسعة

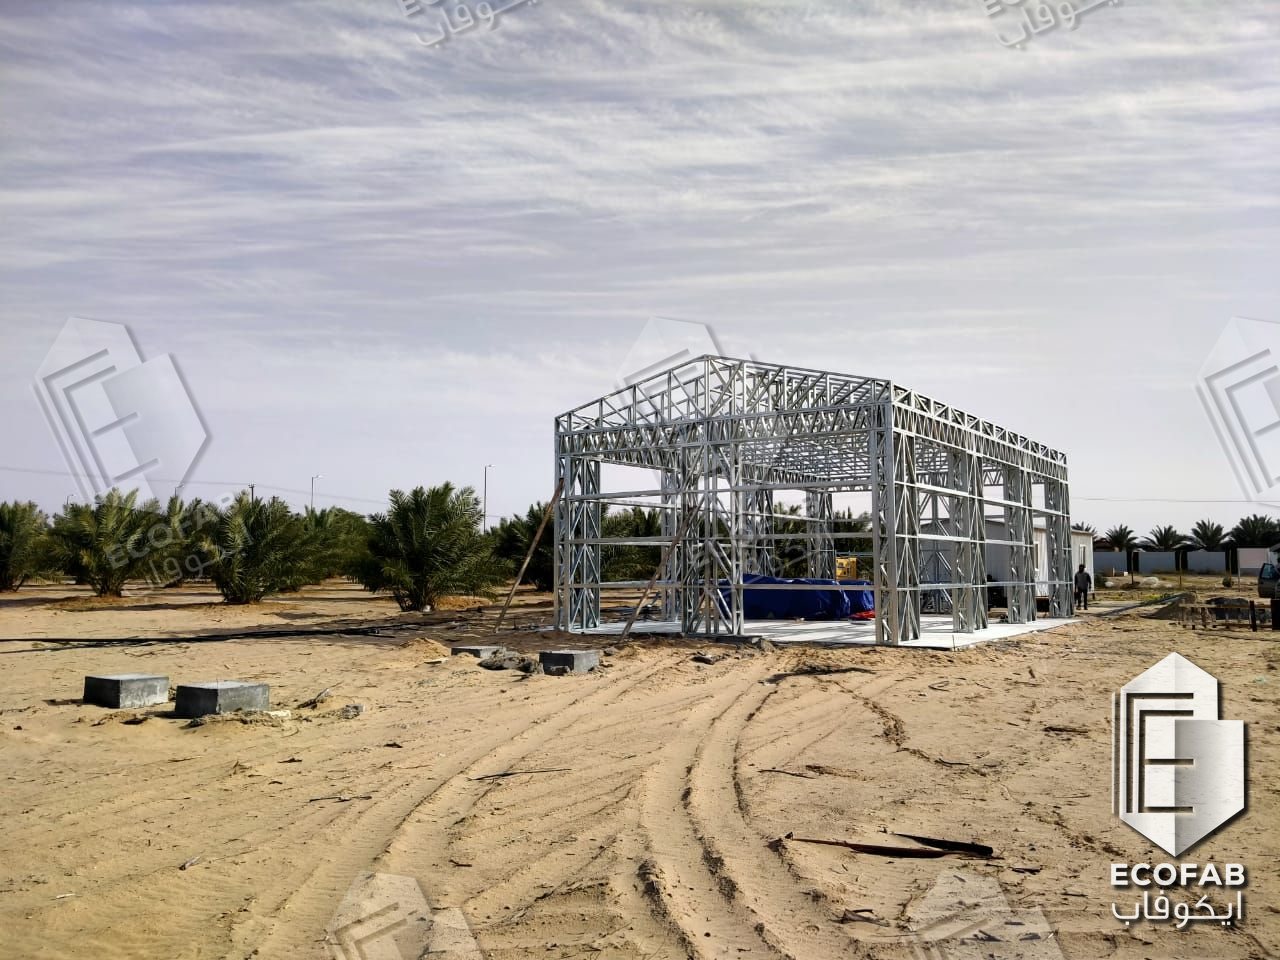
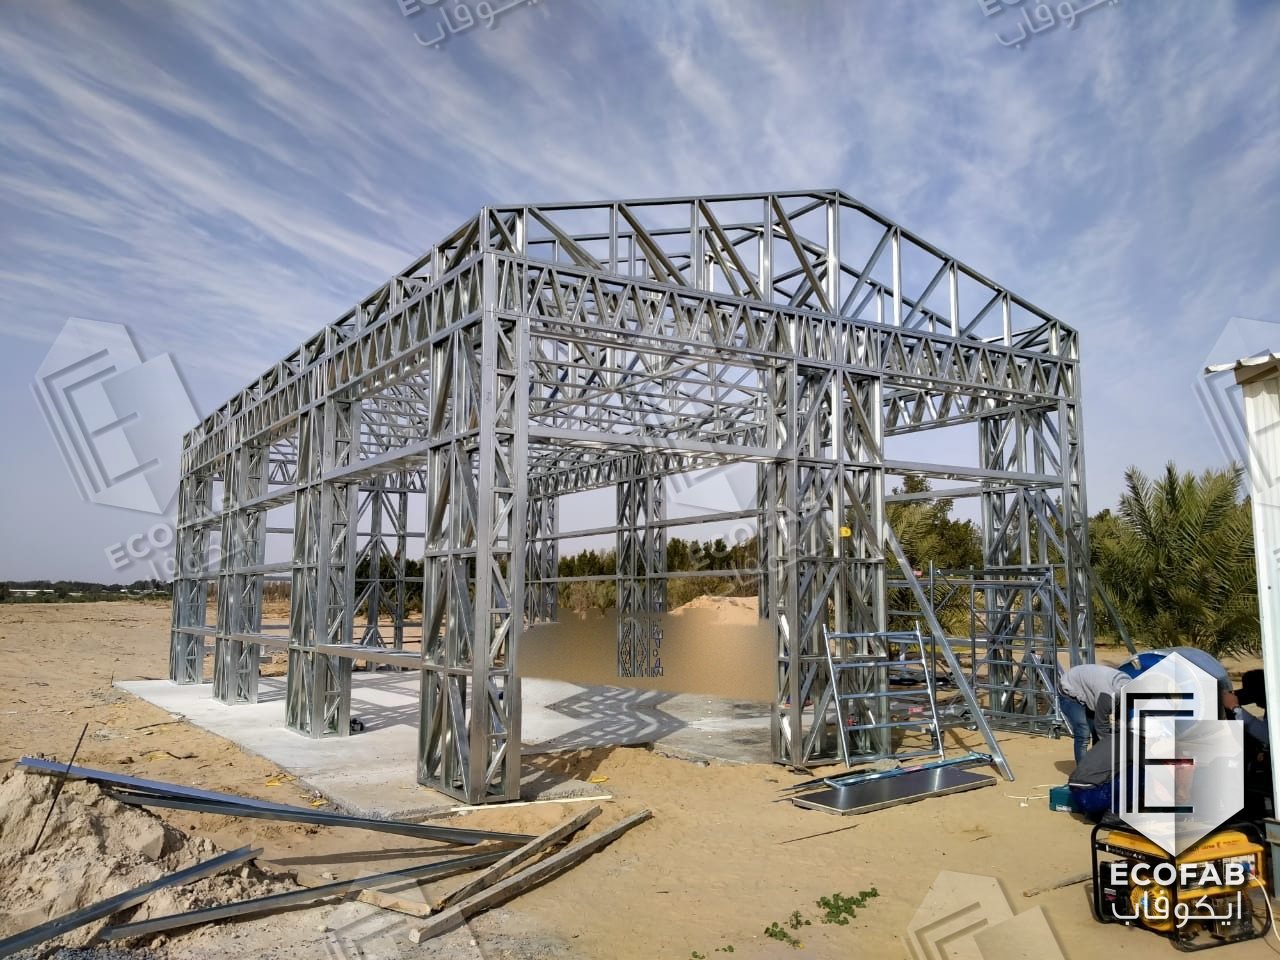
Large-Span LGS Structure

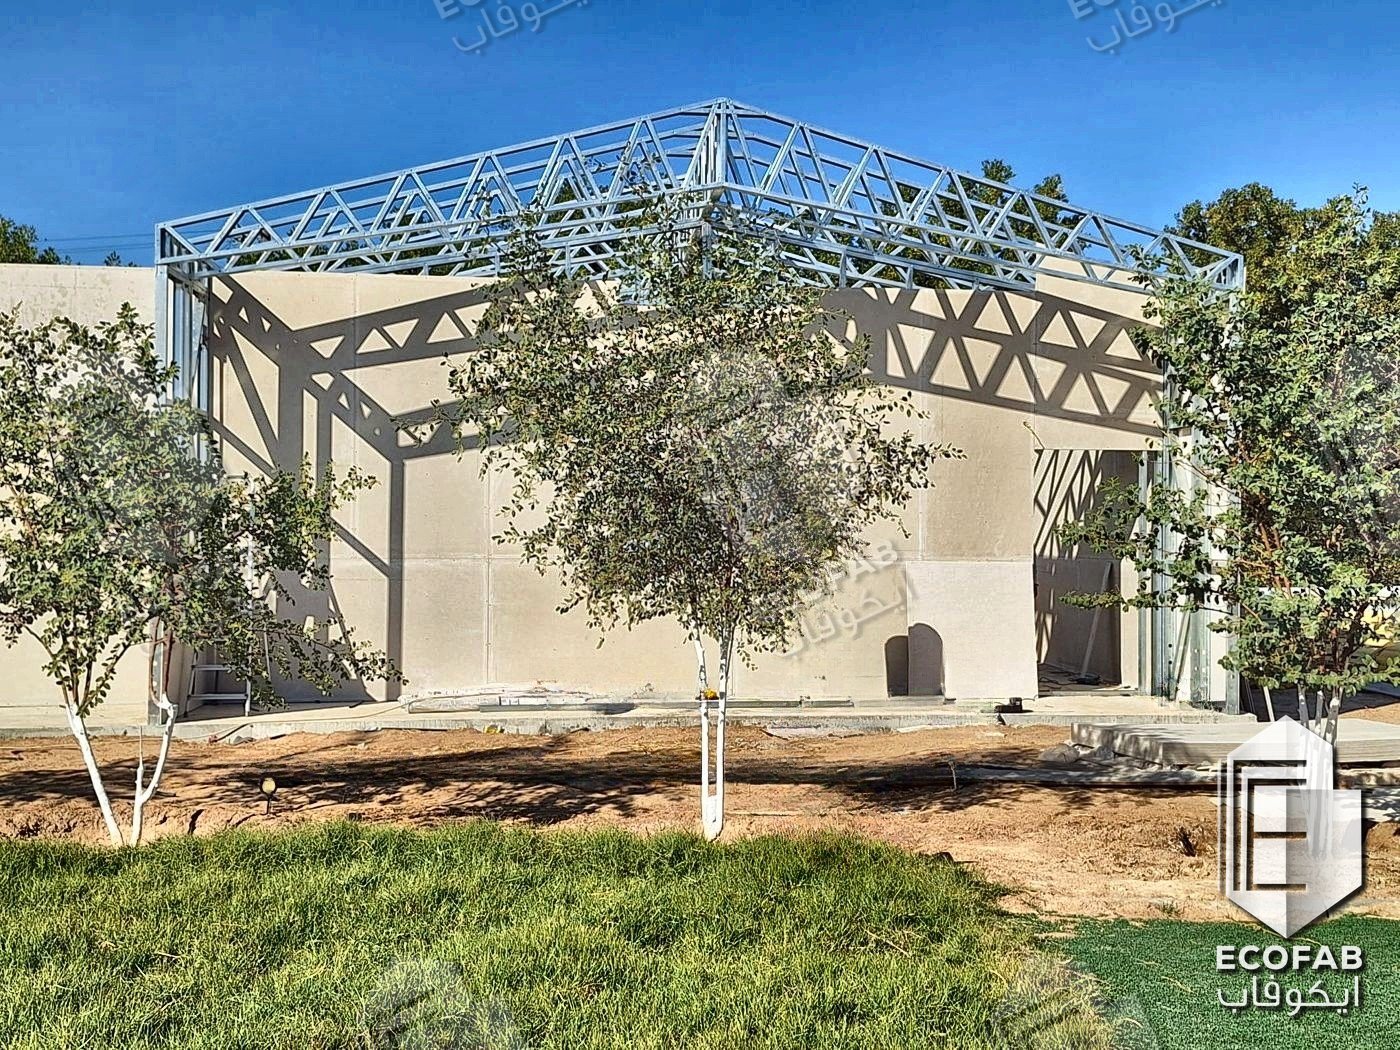
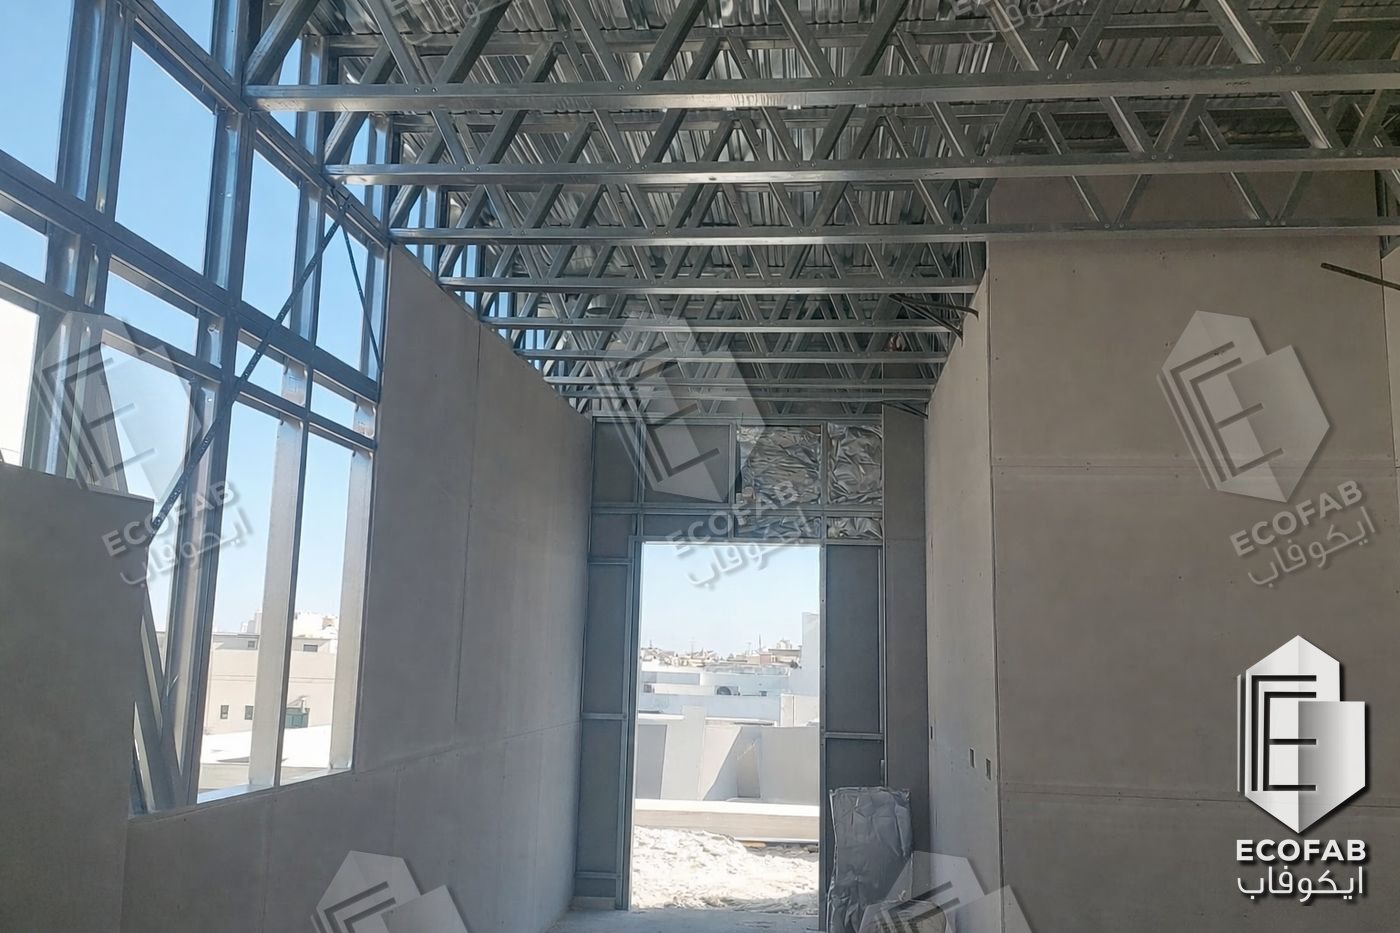
A trussed LGS structure erected on a concrete slab, using deep box columns and roof trusses for a wide open interior.
Residential · سكني

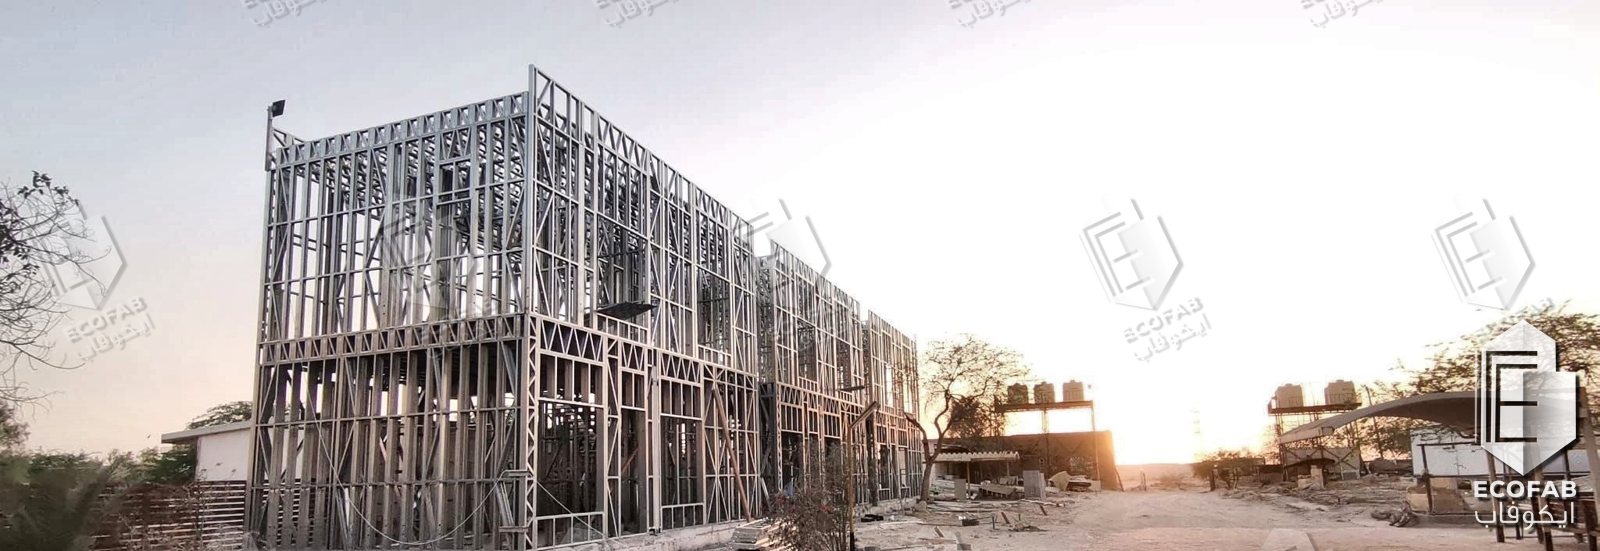
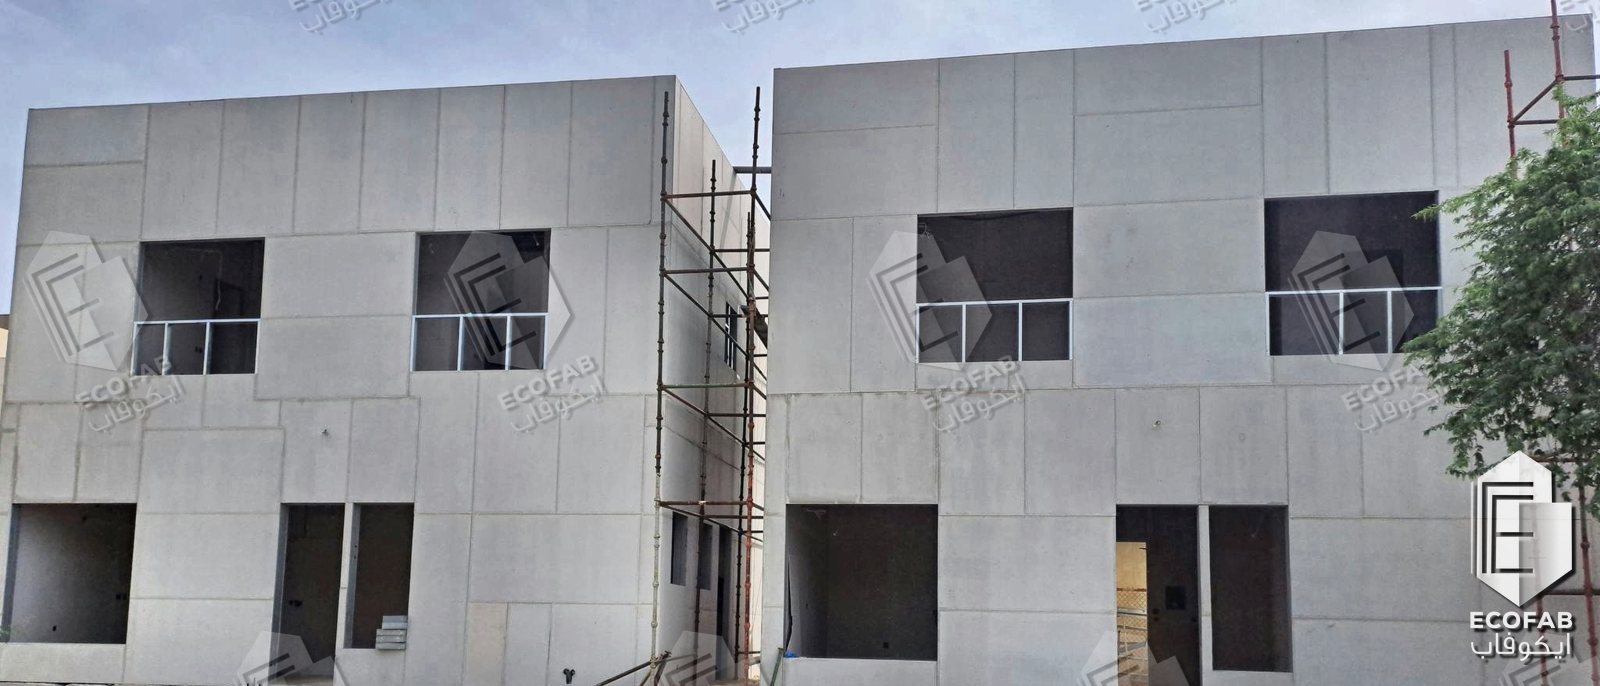
Two-Storey Residential Units

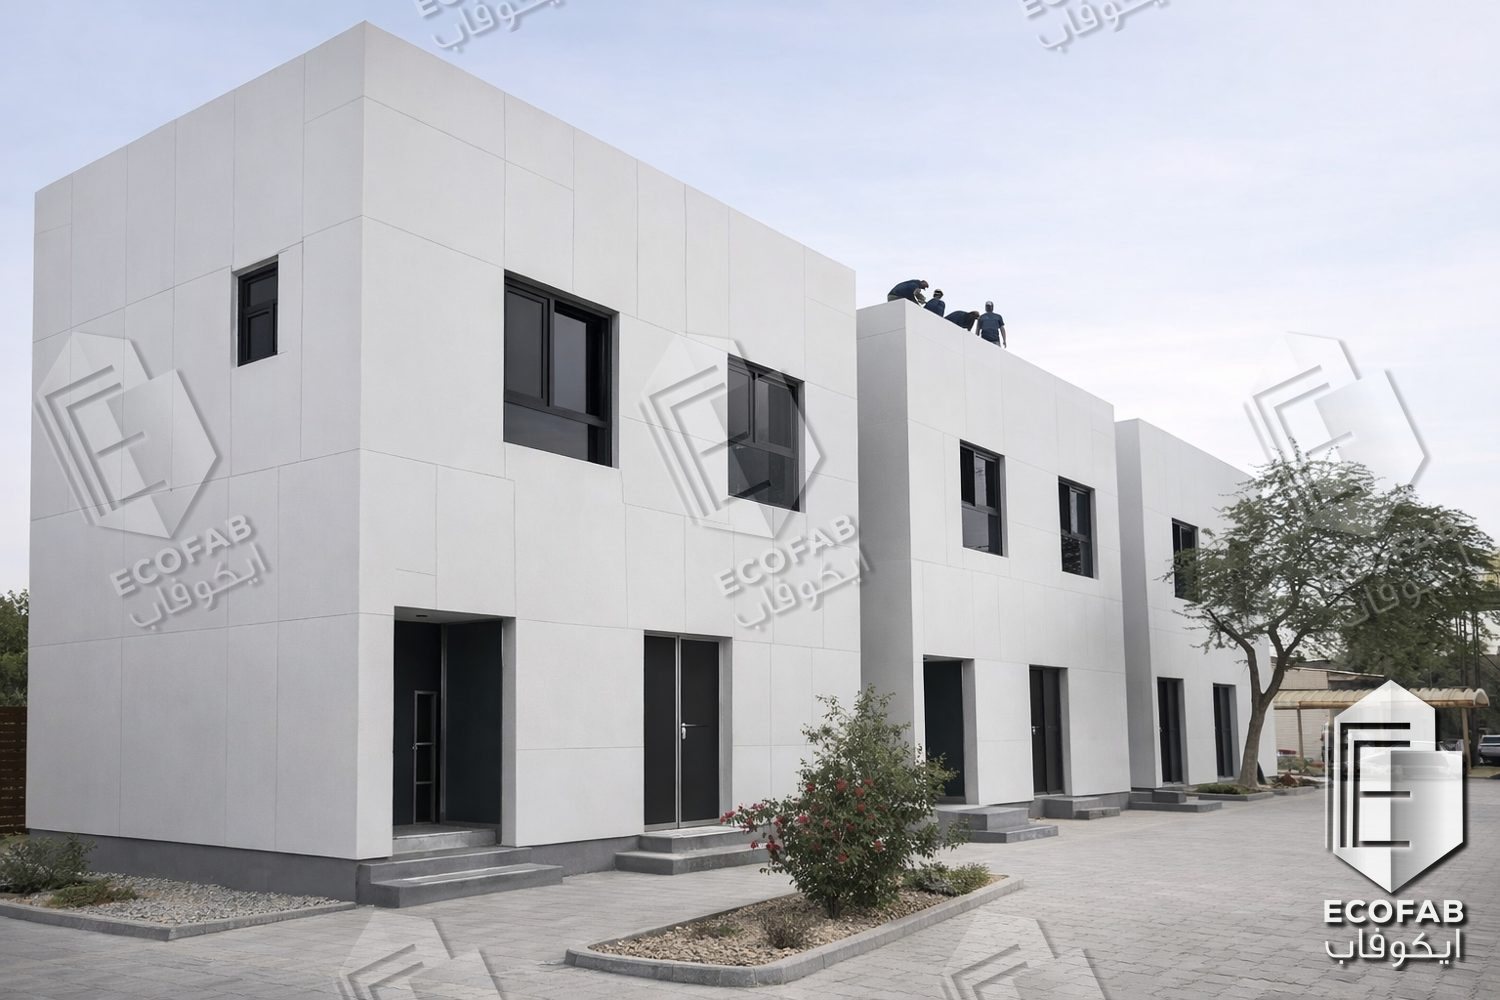
Rows of two-storey units built on LGS frames: the steel frame erected on the foundation, board cladding with openings for windows and doors, then the finished buildings.
Custom Steel · هياكل خاصة

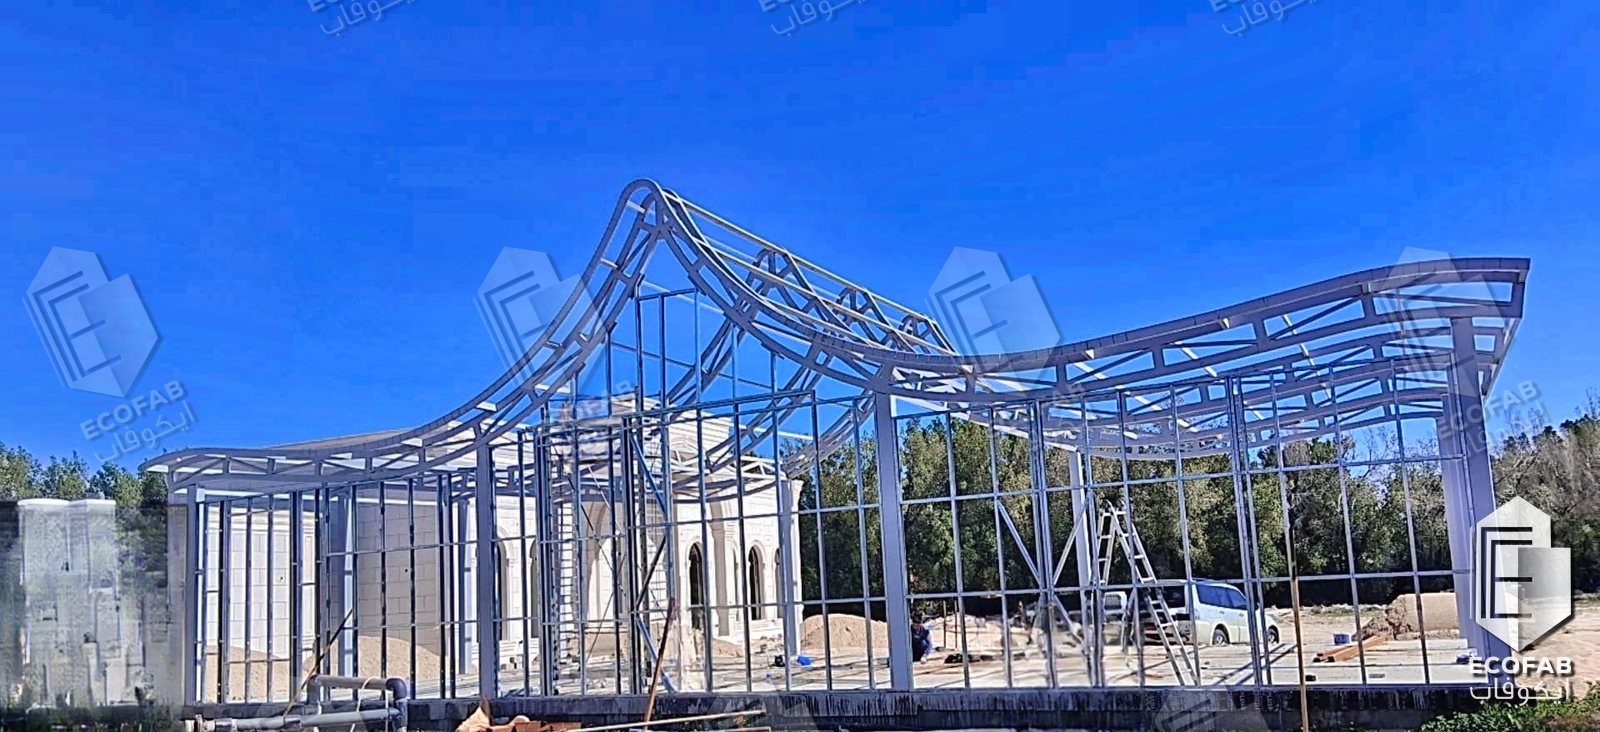
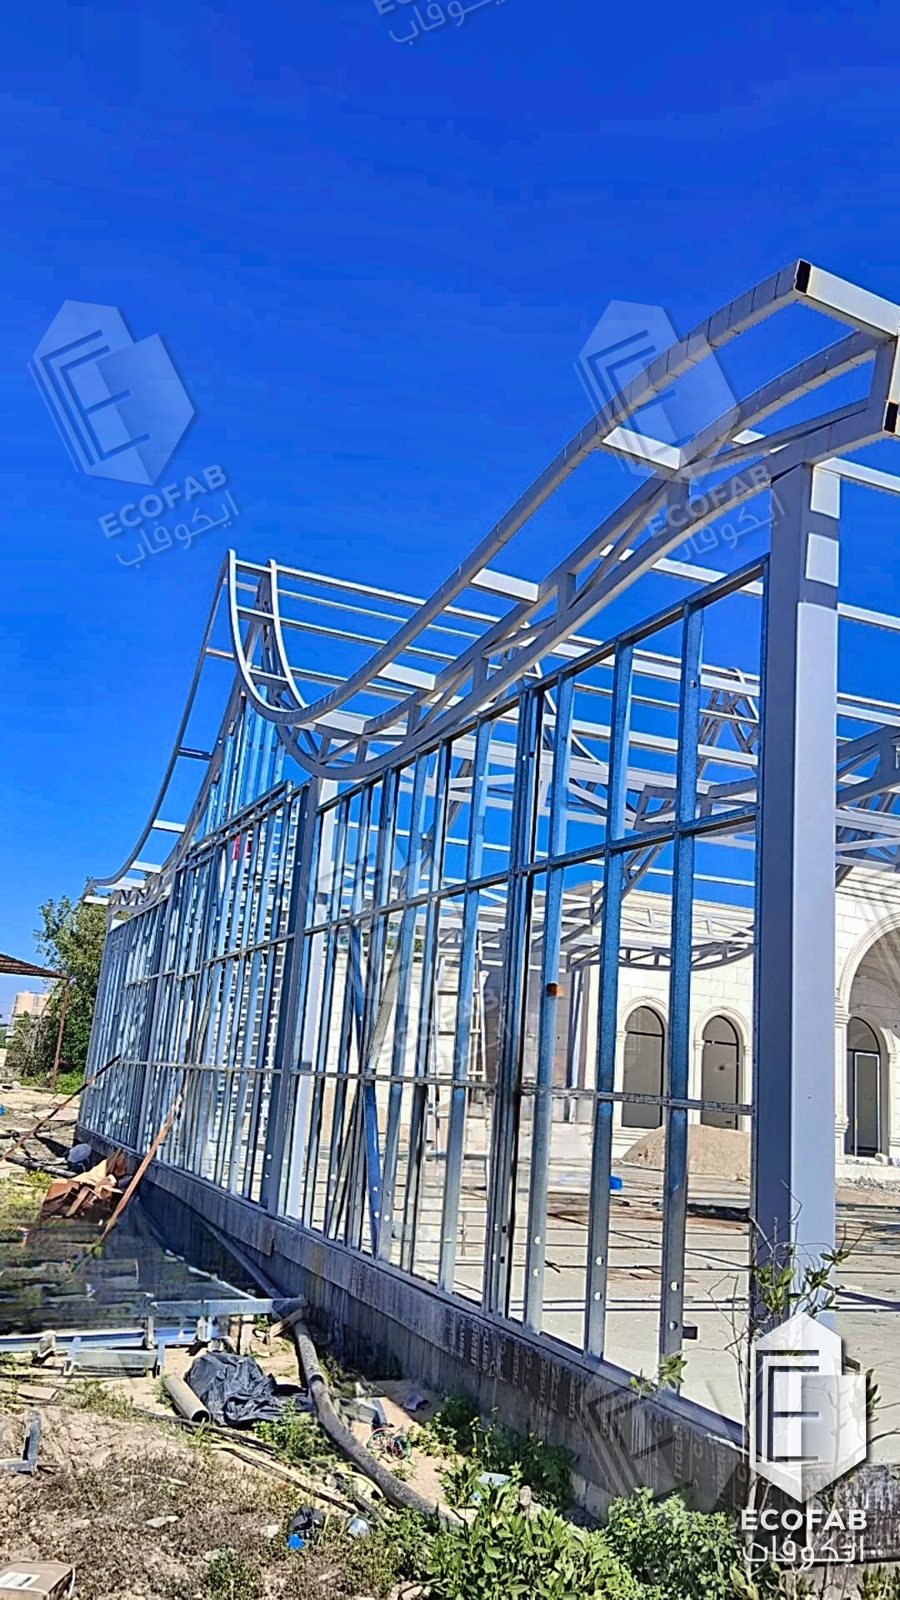
Custom Curved-Roof Steel Structure

An architectural steel frame fabricated and erected by Ecofab: a flowing curved roof carried on steel columns and trusses, with LGS wall framing below. Shown during erection, before glazing and finishes.
Insulation & Finishing · العزل والتشطيب

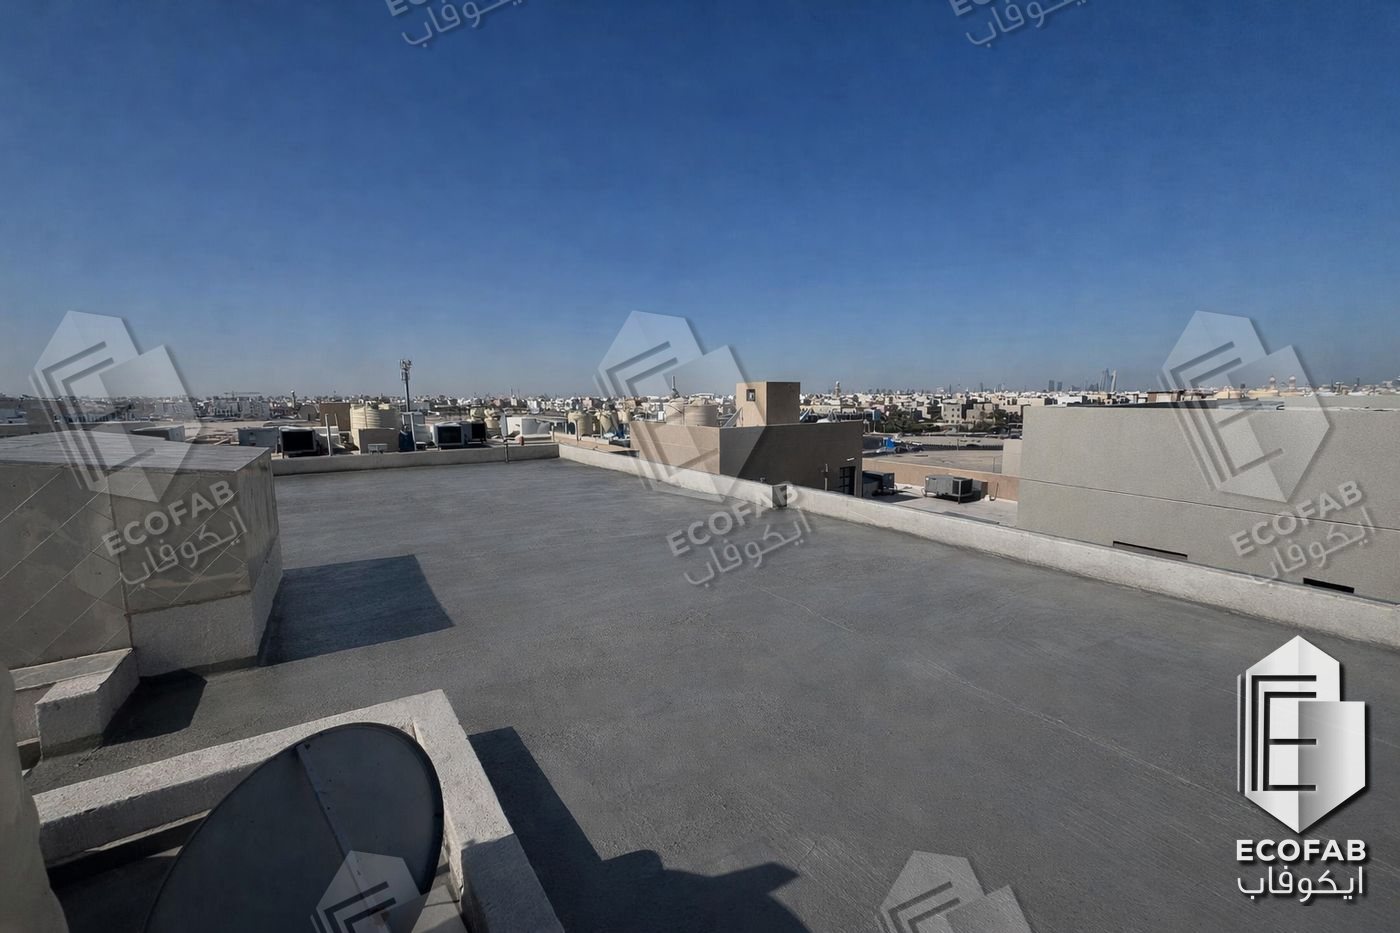
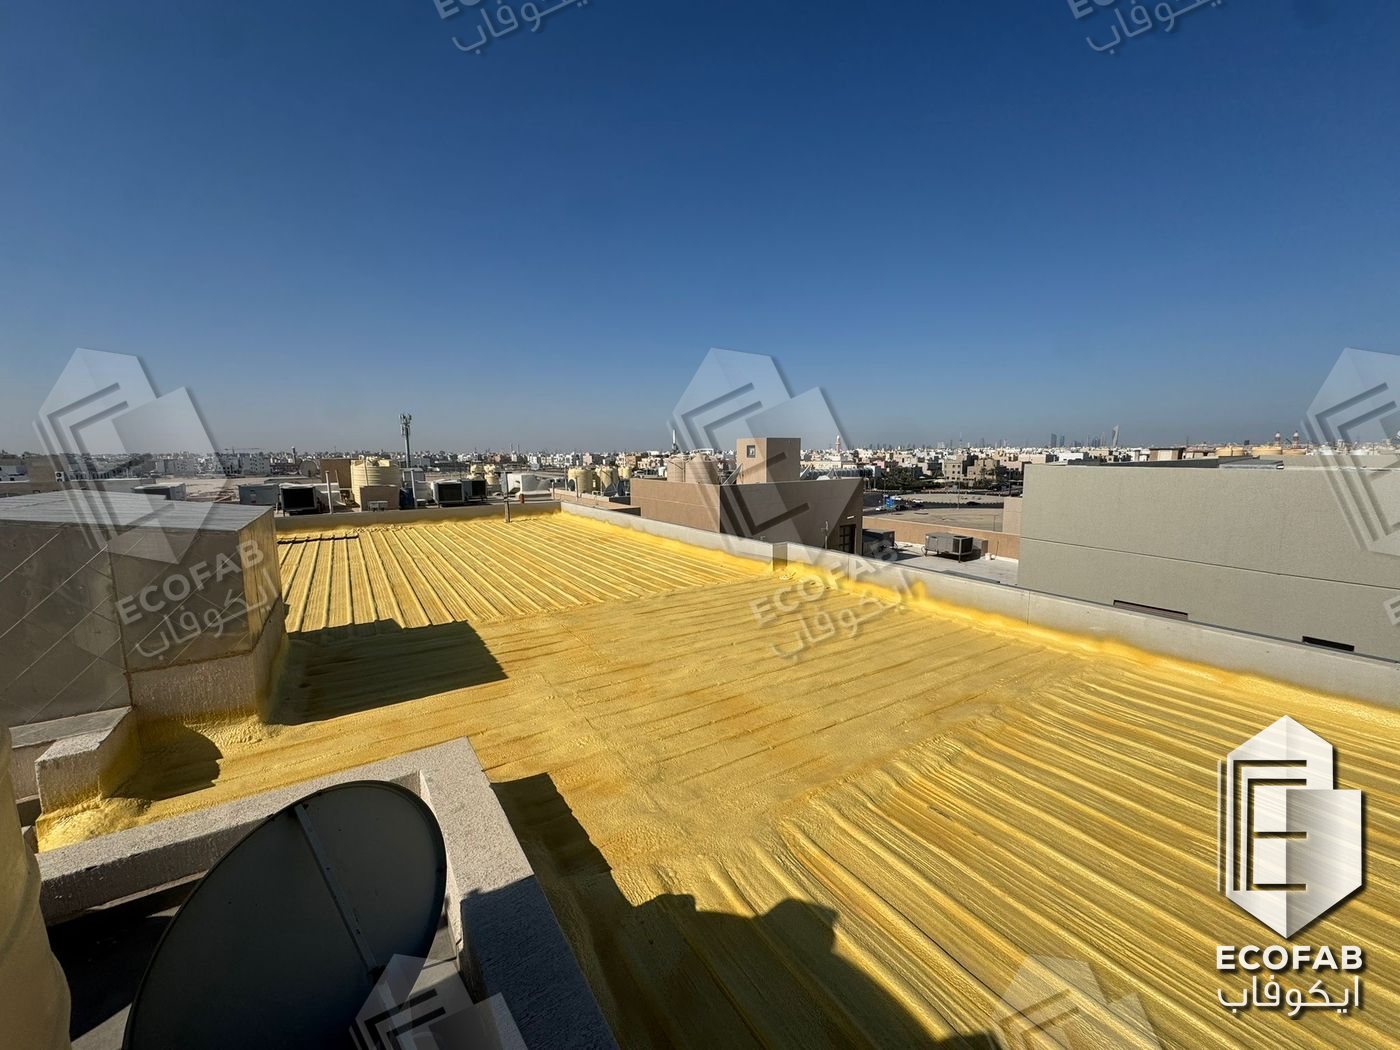
Insulation & Finishing

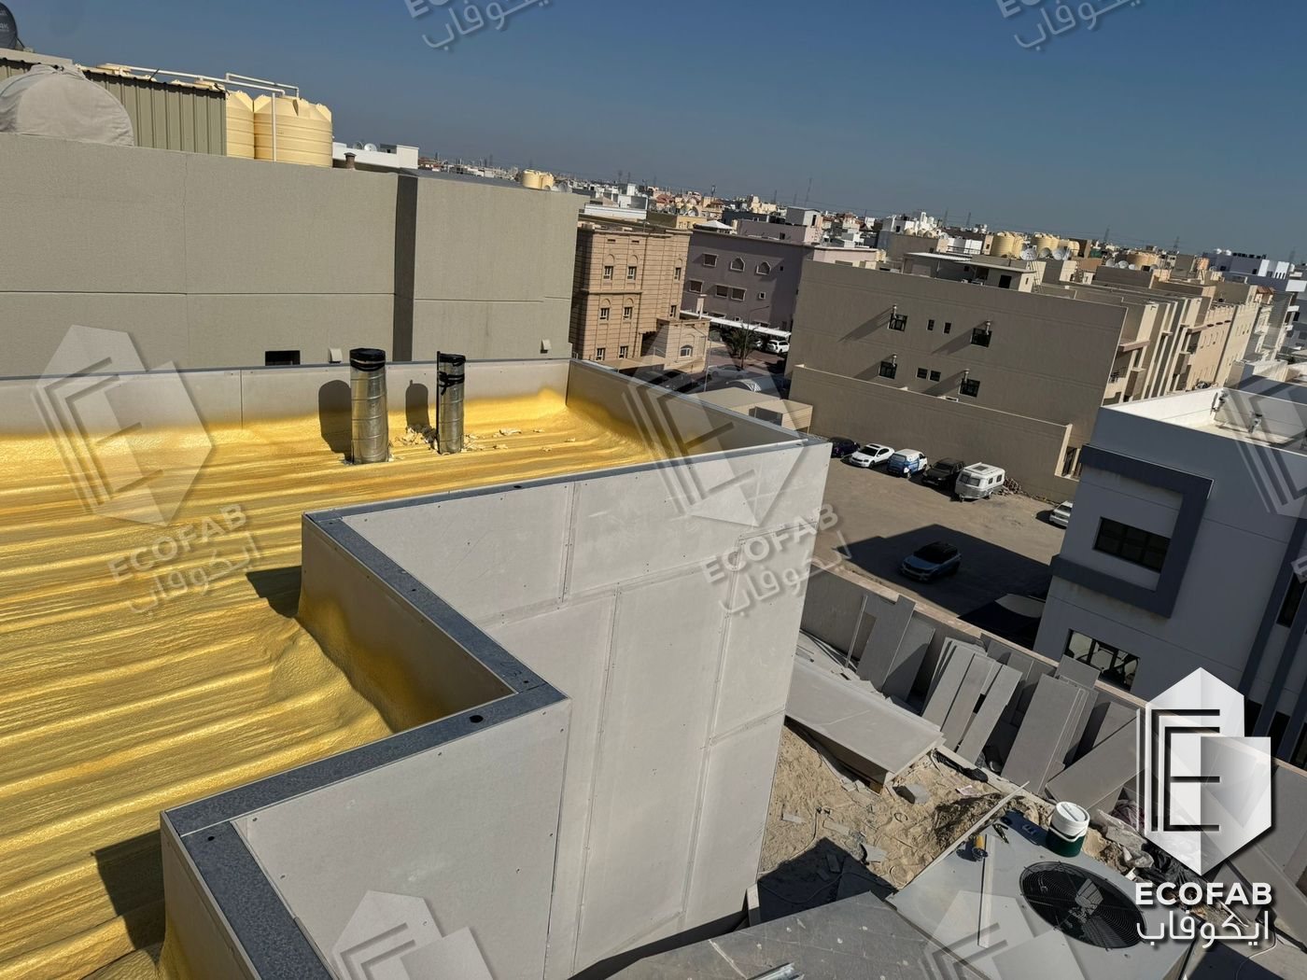
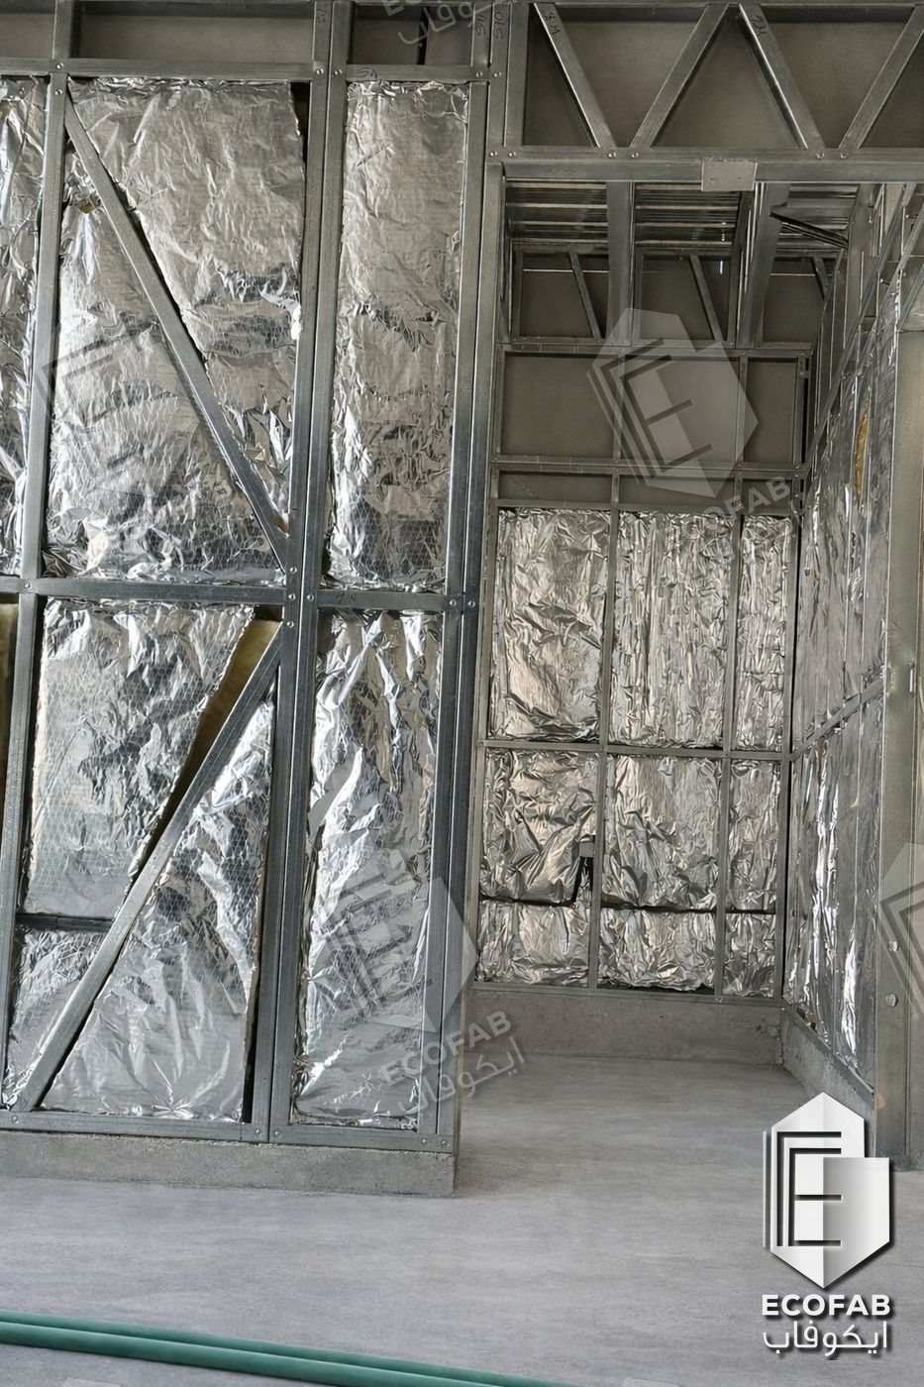
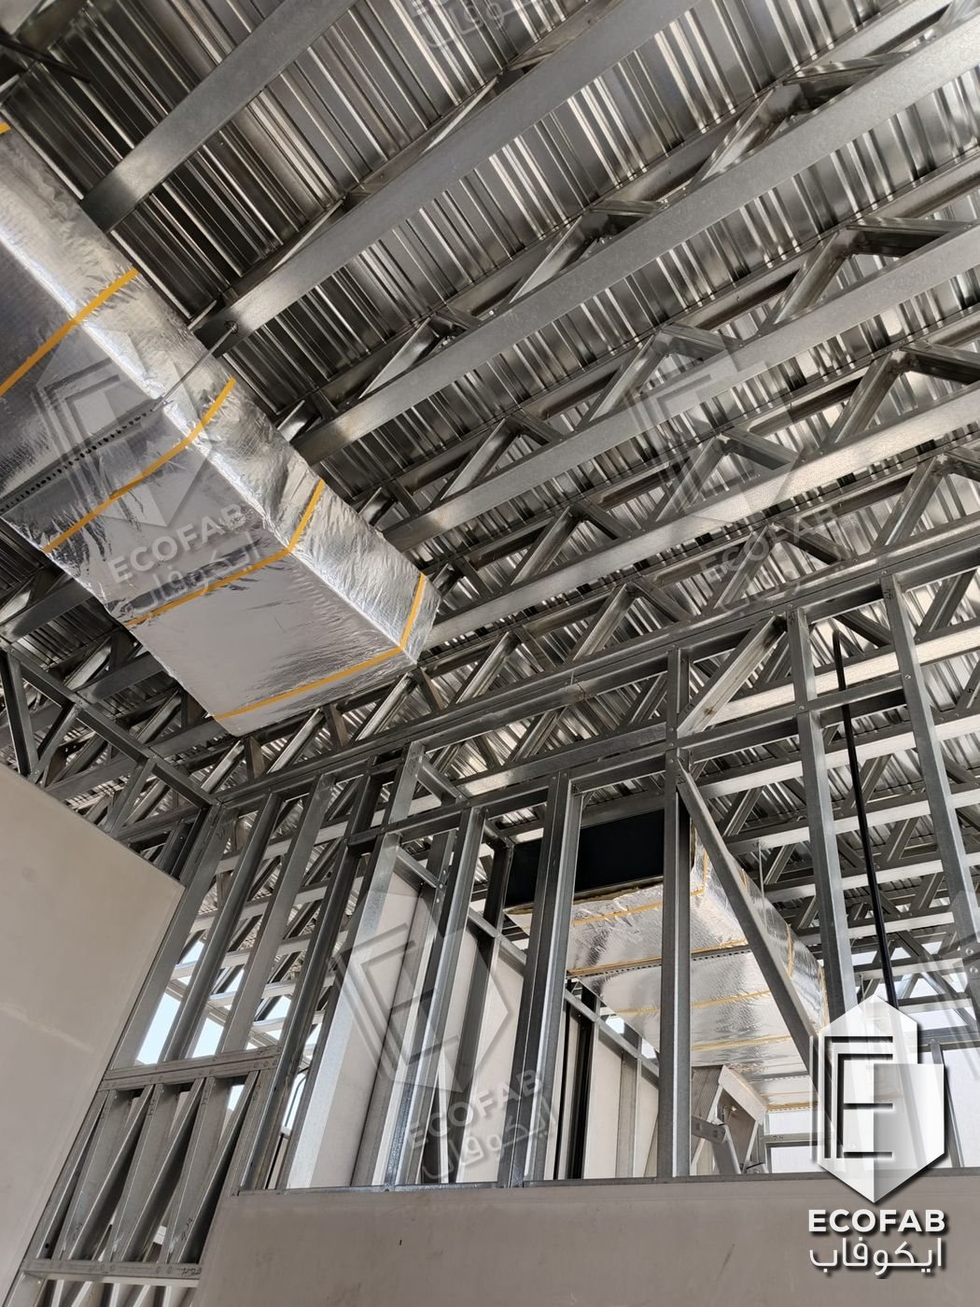
Complete building-envelope solutions on LGS structures: spray polyurethane foam roof insulation, reflective foil and mineral wool in the walls, and cement-board lining for a clean, durable interior.
Interiors · التشطيبات الداخلية

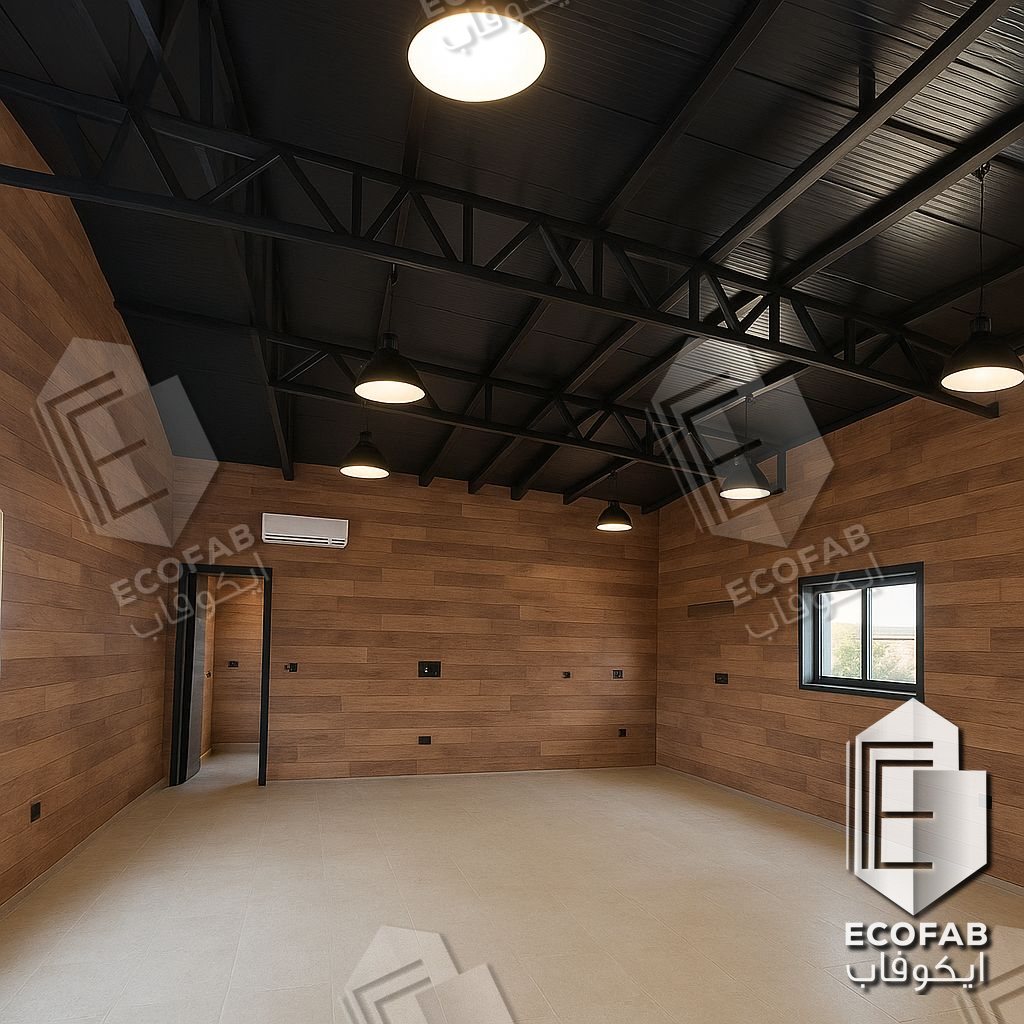
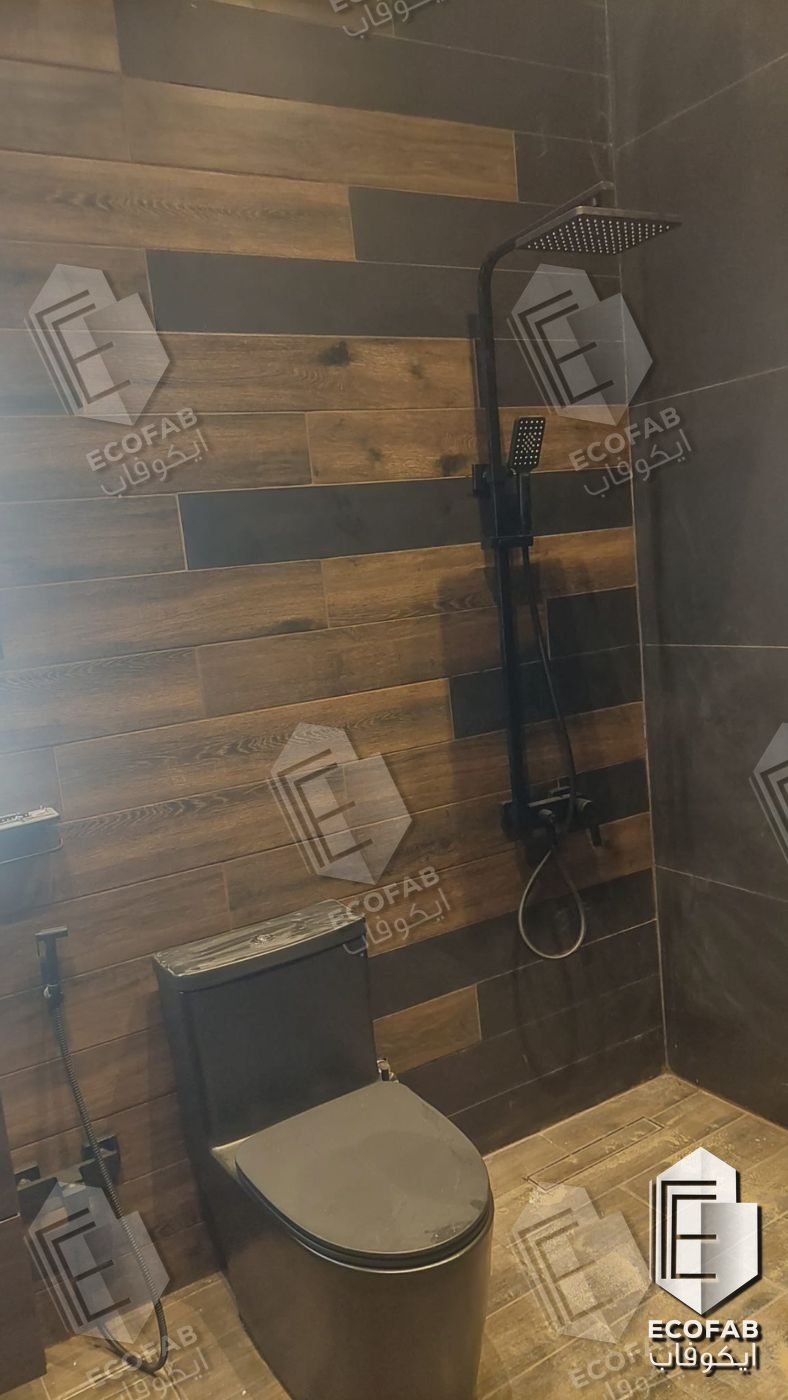
Interiors & Wet Areas

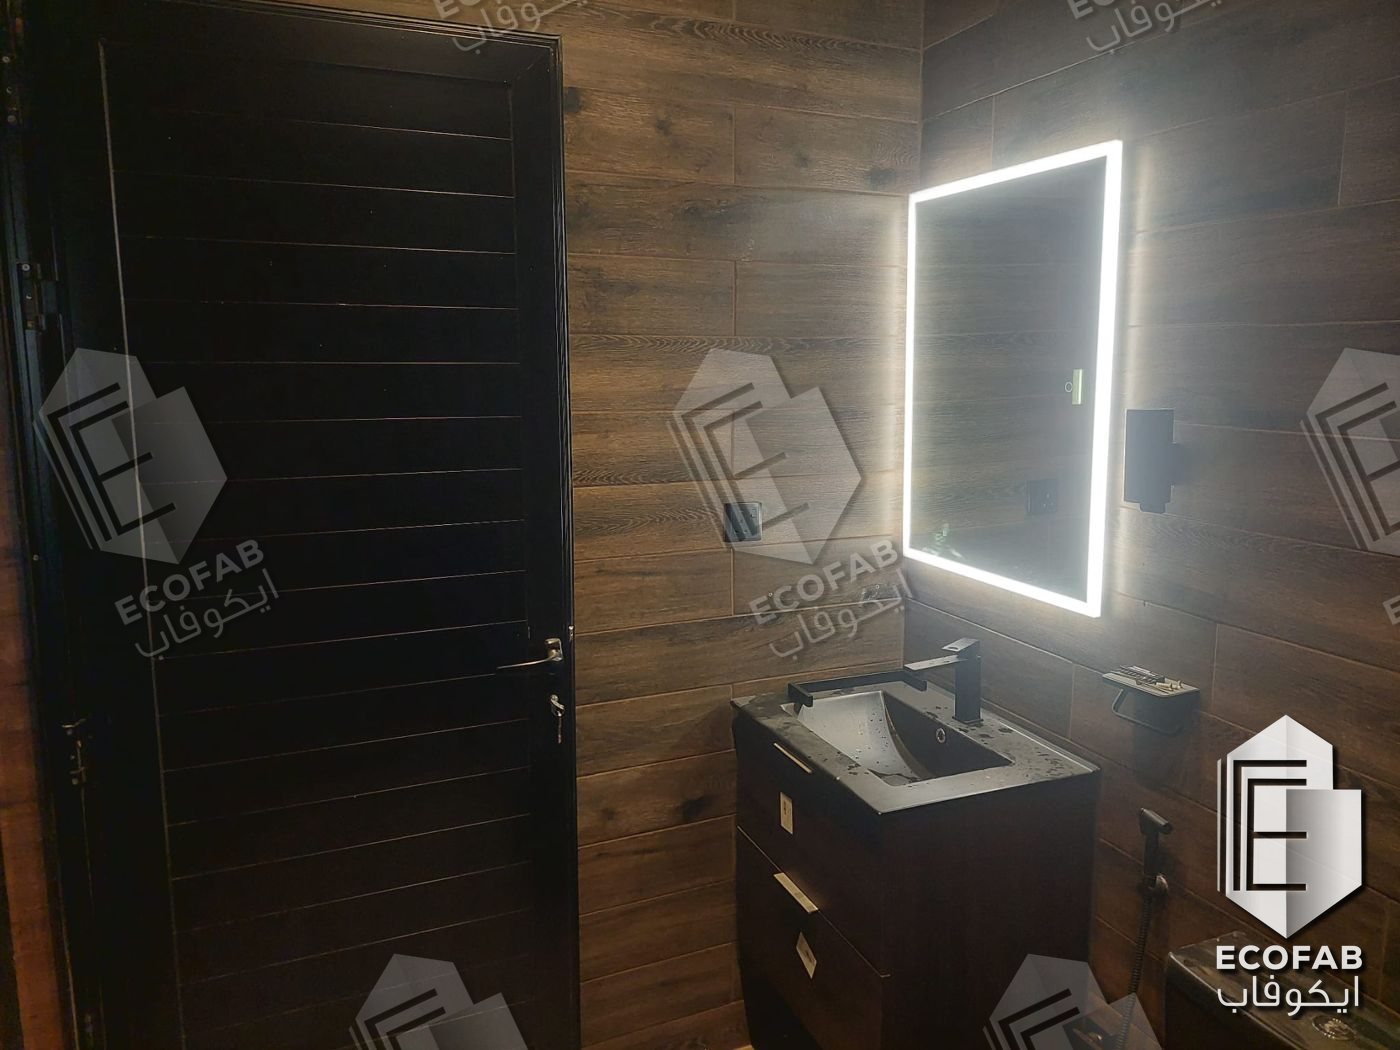
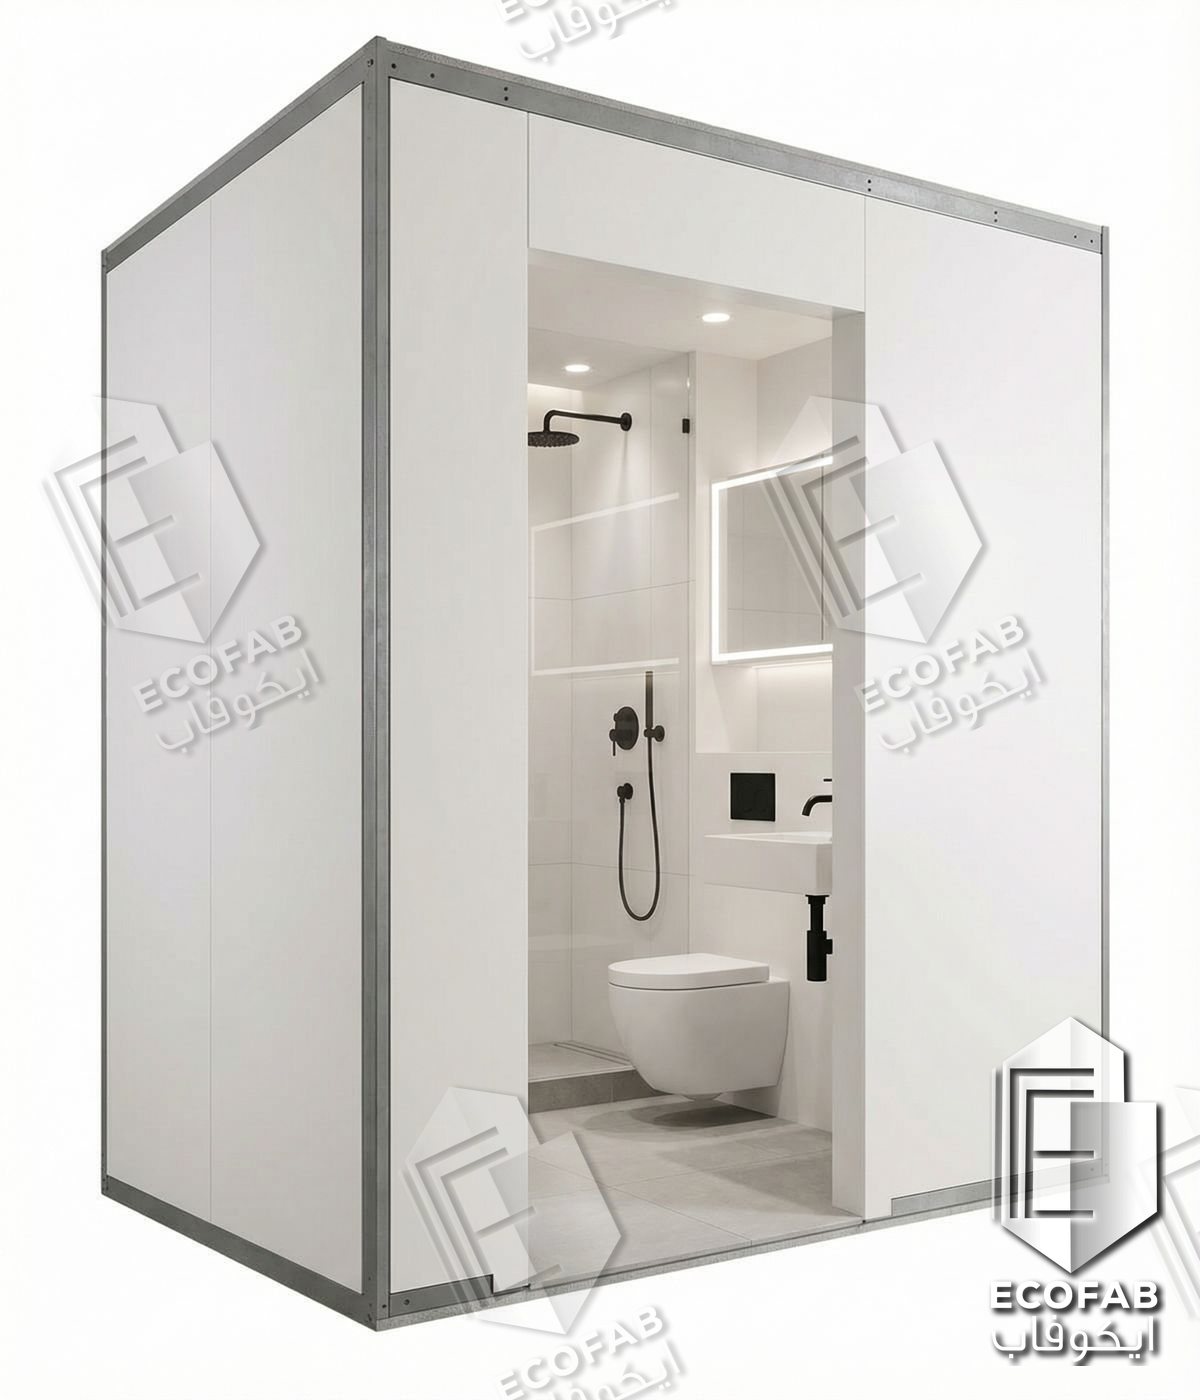
Finished interiors inside our structures: wood-look wall finishes, exposed black trusses, and fully fitted bathrooms.
Manufacturing · التصنيع

Cabins & Prefab Units

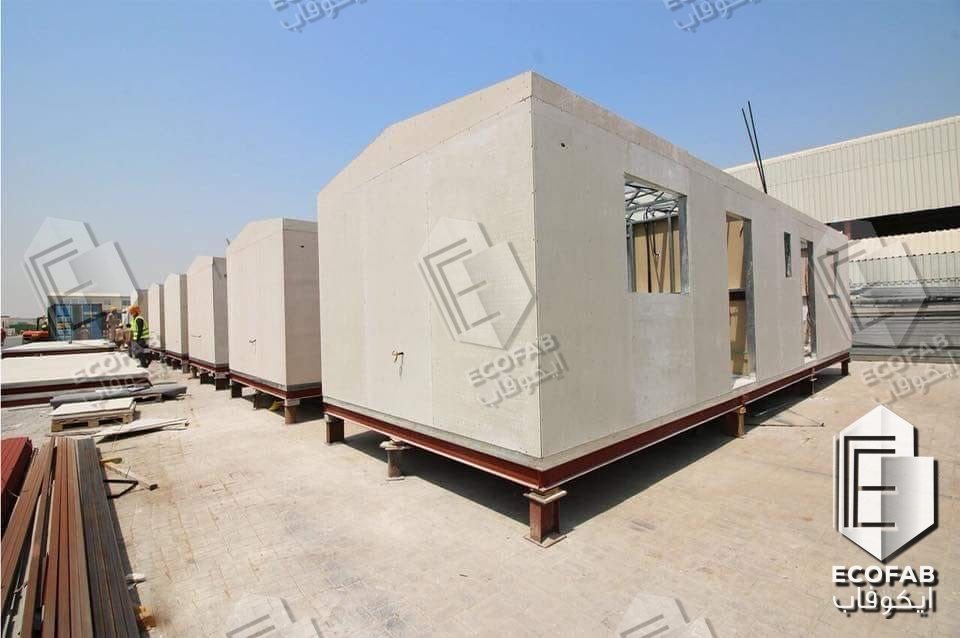
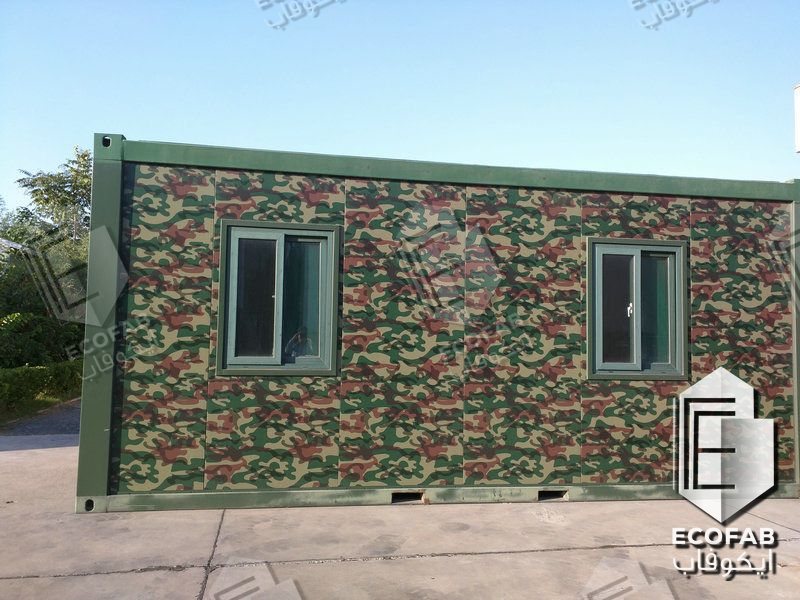
Ecofab designs and manufactures cabins in our own factory: site offices, accommodation and camp units, guard rooms and custom prefab buildings. Built from LGS frames, MGO board panels or container-type structures, they are finished off-site and delivered ready to install, so your project is up and running faster.
Factory · المصنع

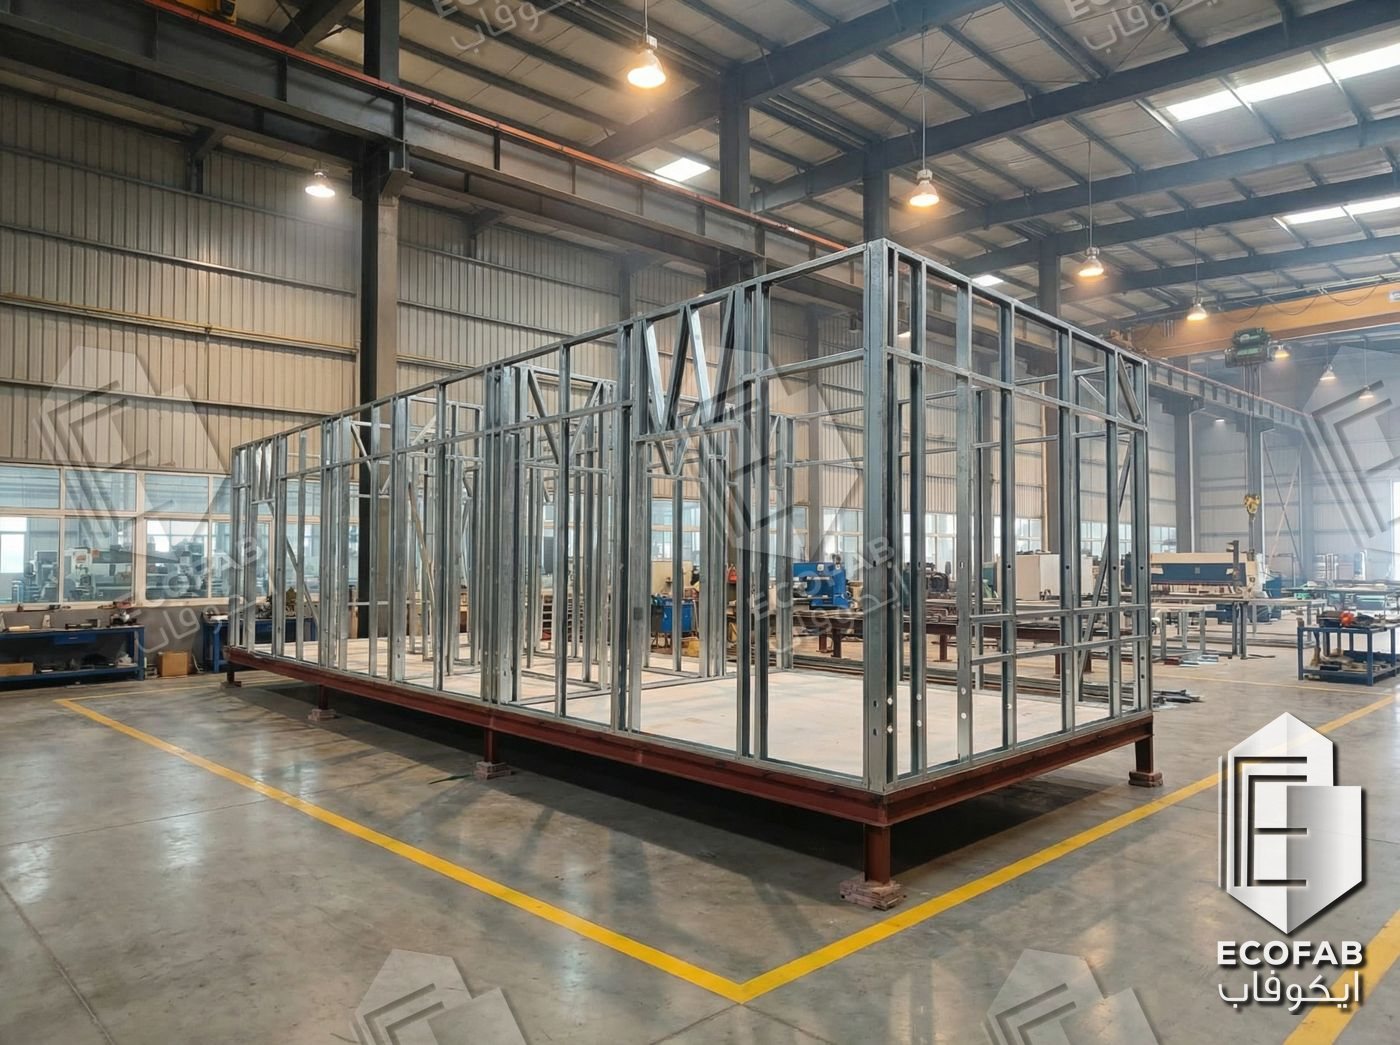
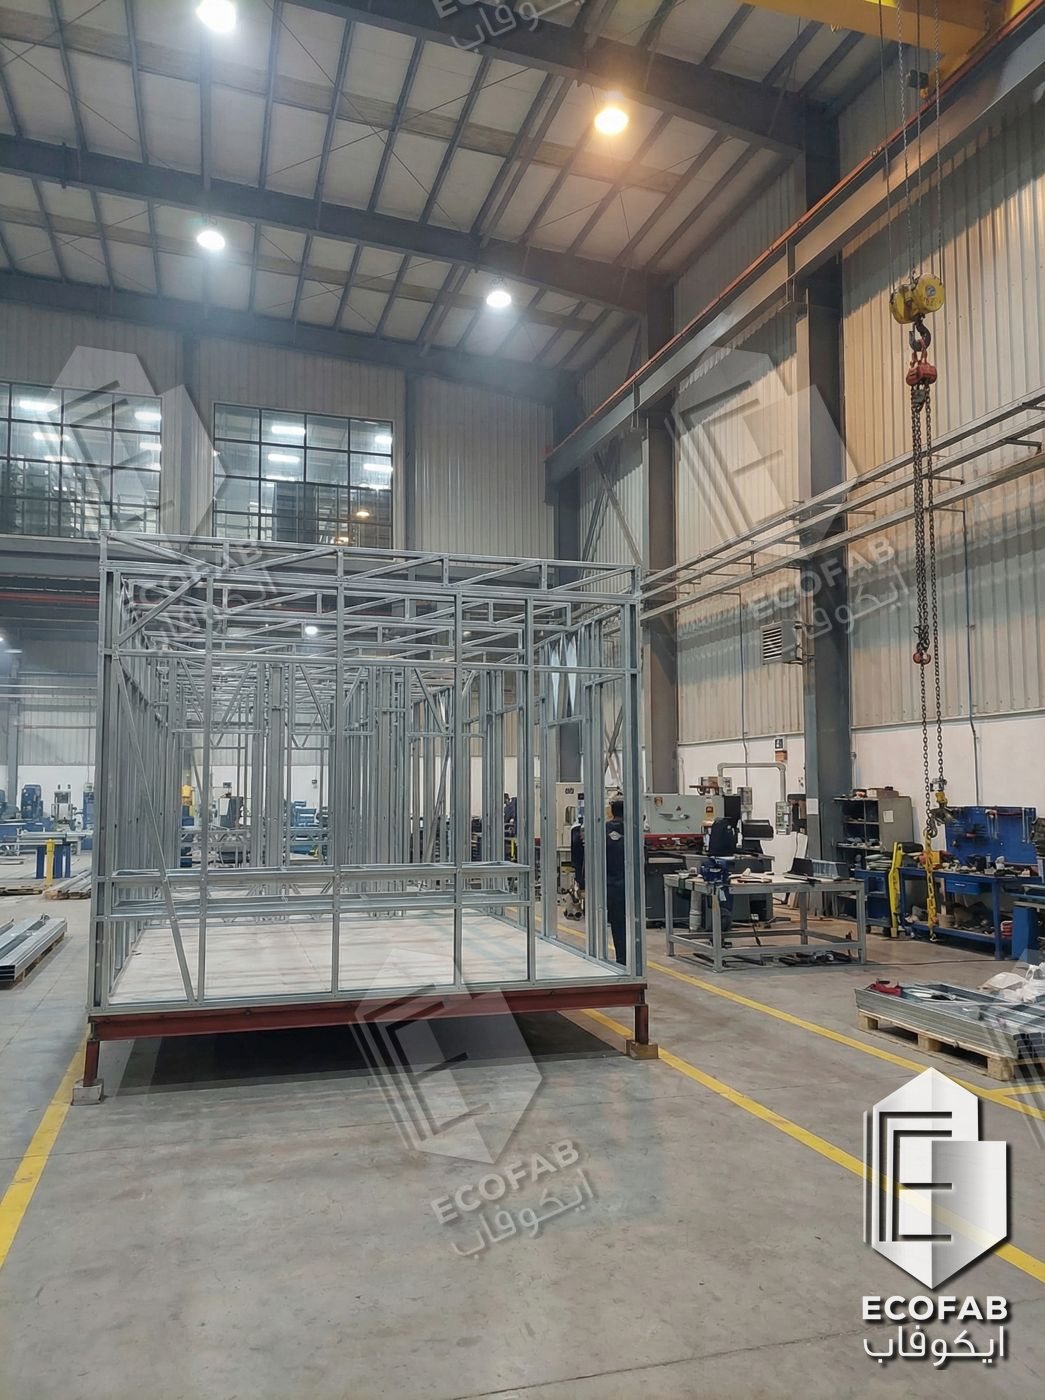
Inside Our Factory

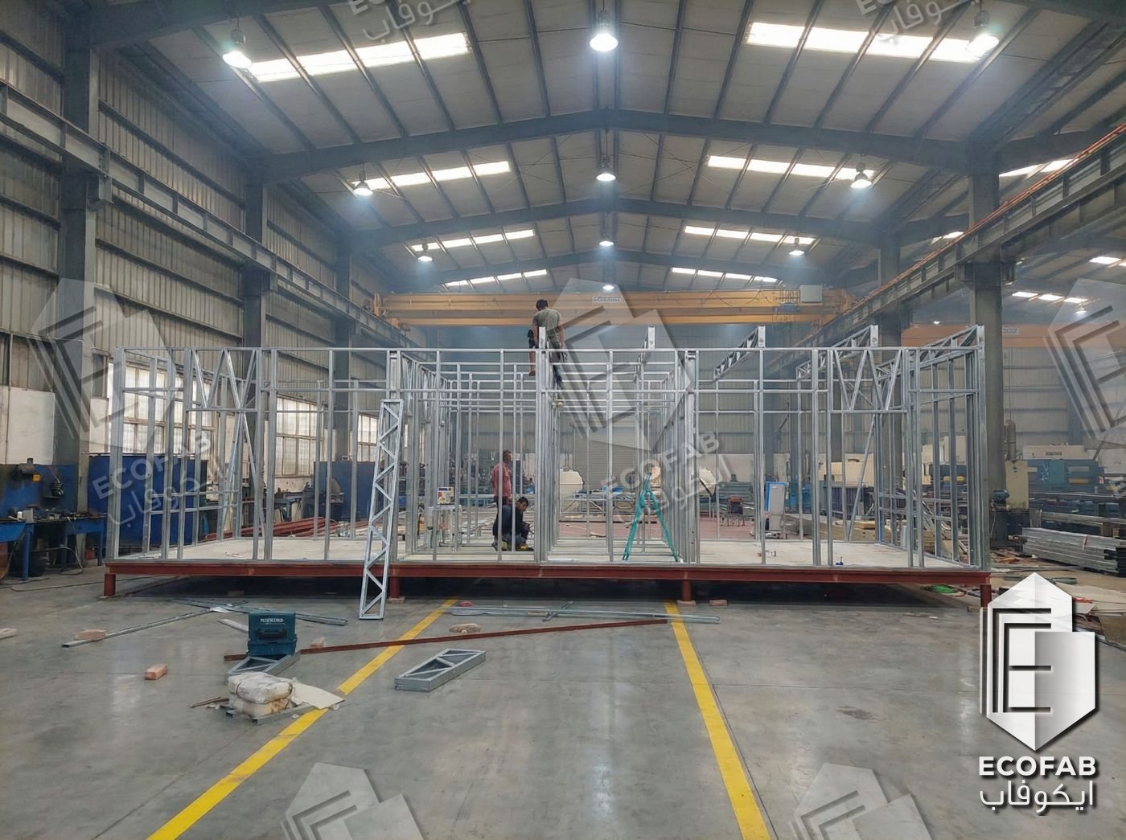
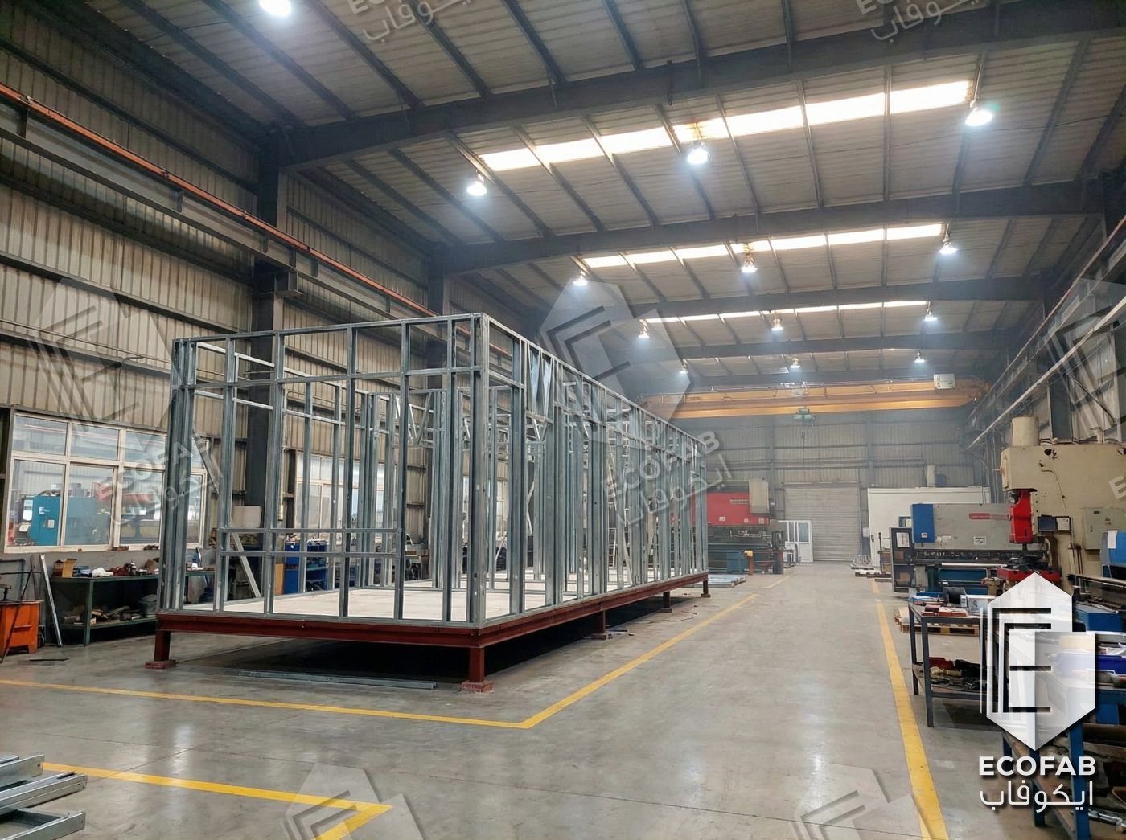
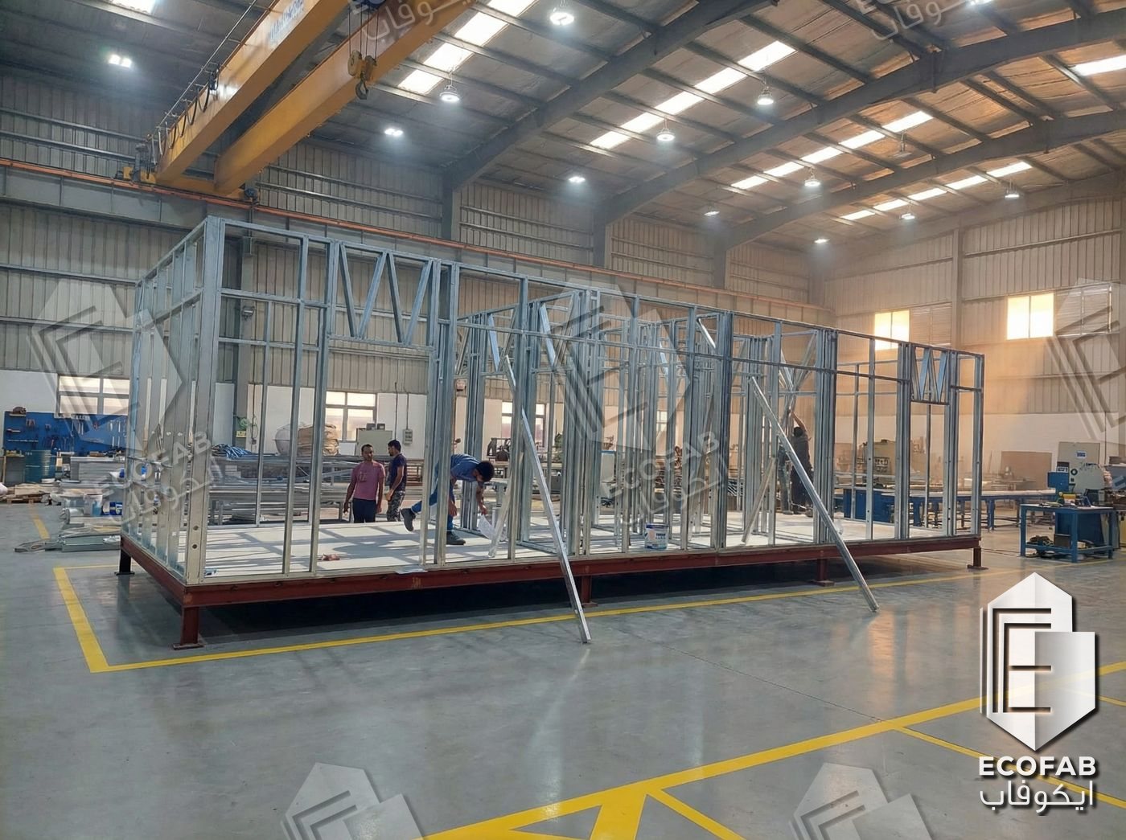
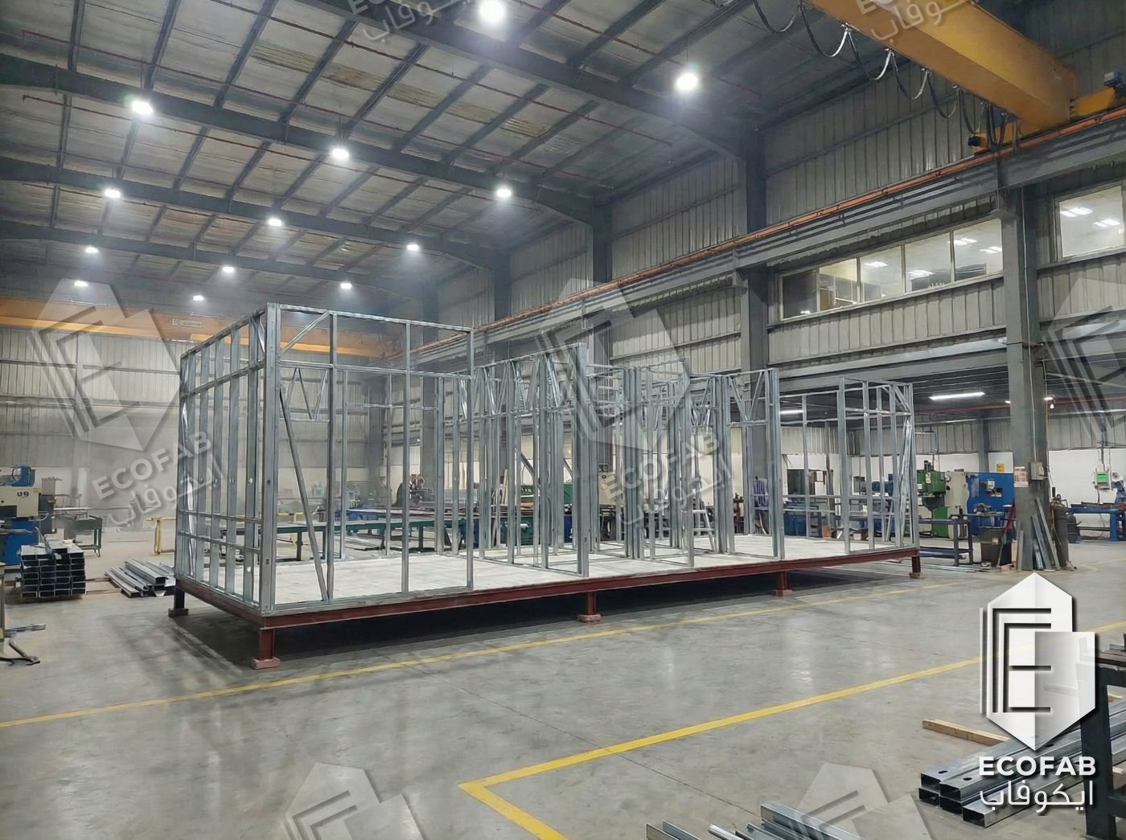
LGS wall, floor and roof frames are pre-assembled on steel bases inside our workshop before they are dispatched to site.
Engineering · الهندسة

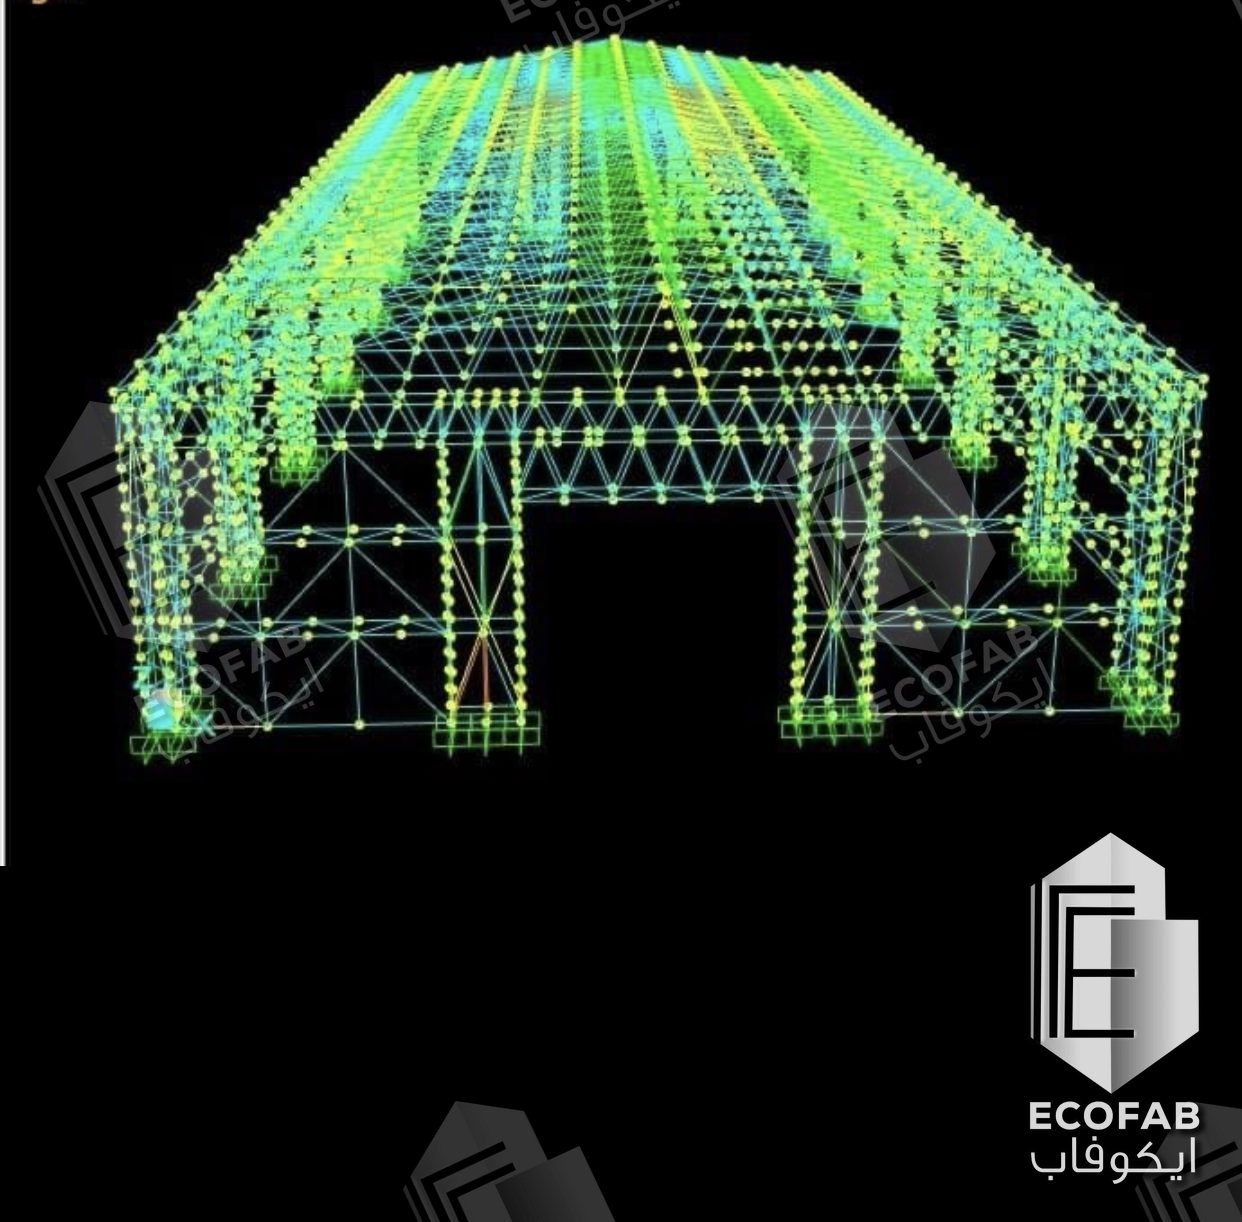
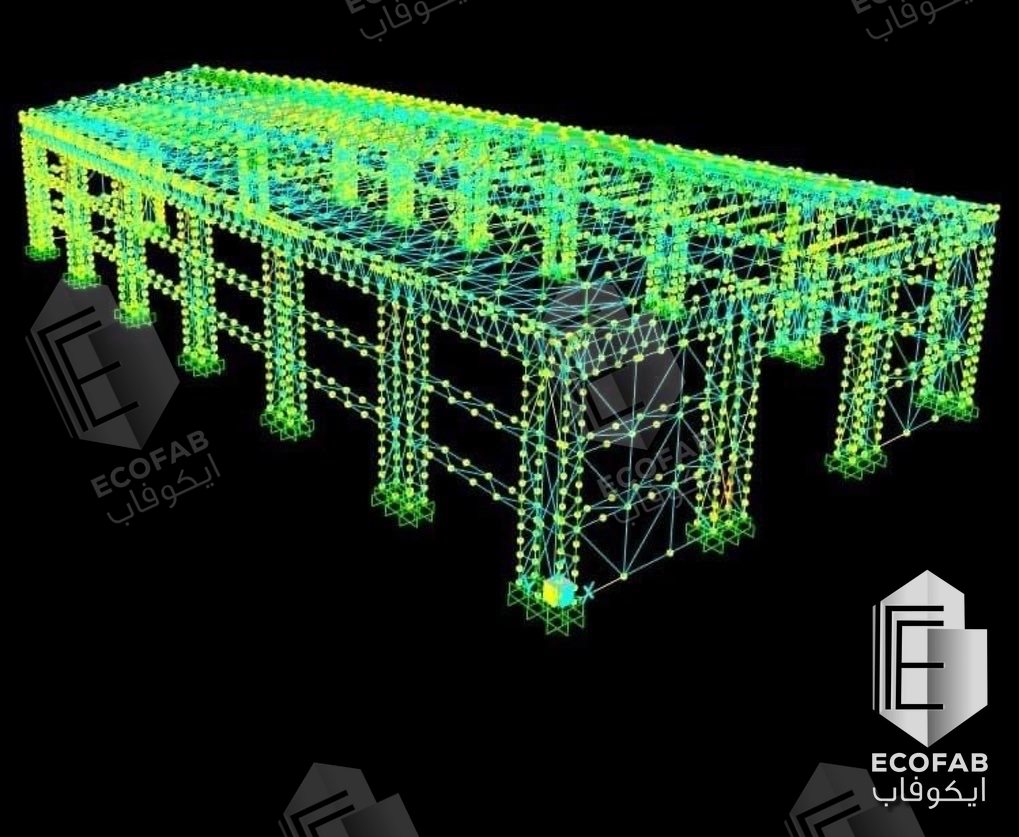
Structural Analysis & Engineering

Each structure is modelled and analysed before fabrication, so members, connections and foundations are designed for the loads they carry.
Materials · المواد

Built from Galvanized Steel

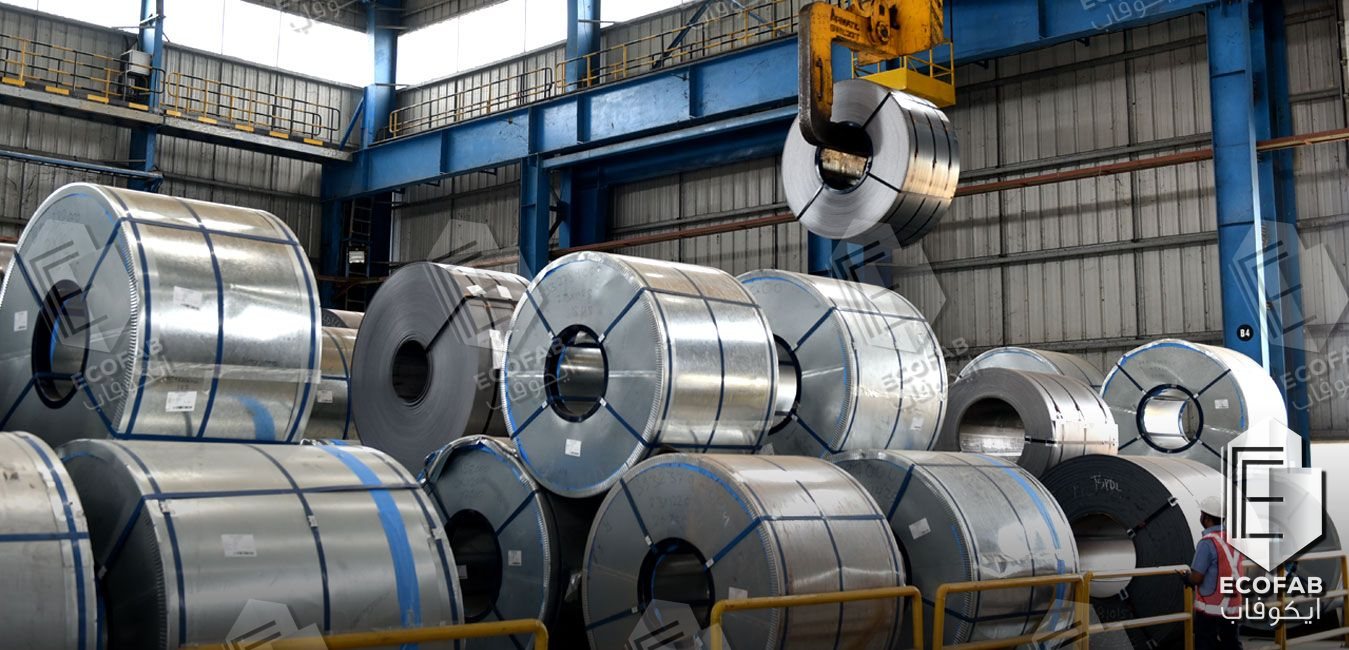
Every Ecofab structure starts as high-strength galvanized steel coil. The zinc coating protects the steel against corrosion, which matters in Kuwait's heat, humidity and coastal air. The coils are roll-formed into precise LGS sections on our FRAMECAD line, then assembled into wall, floor and roof frames that are strong, light and consistent.

Start Your
Project

Phone

+965 63334134

Head Office

Sharq, Ahmad Aljaber Street
Block 01, Building 6A
Kuwait

Factory

Shuwaiba Industrial Area, Kuwait